

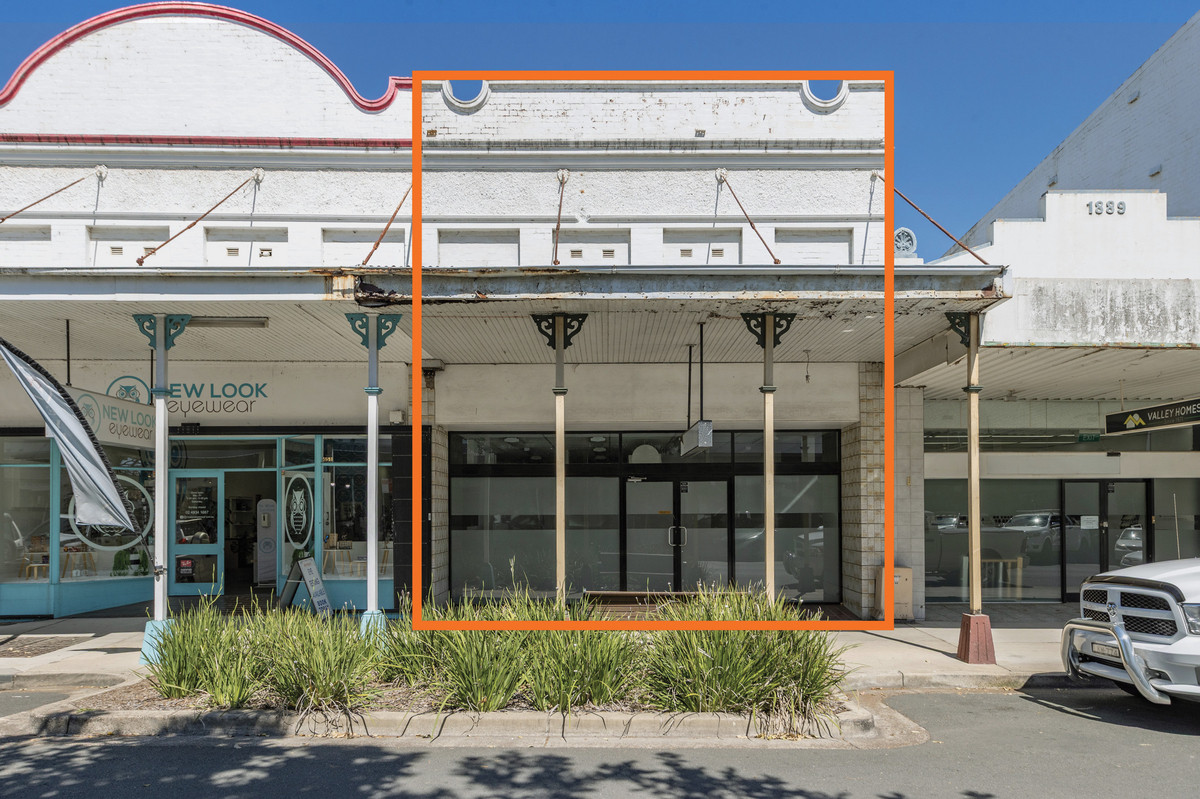
453 High Street provides a ground floor commercial tenancy within...Read More→
Newcastle's Premier Commercial Real Estate Agency

11 1A Ken Tubman Drive, Maitland NSW 2320
 Building Area
315 m²
Versatile space in Maitland’s established commercial centre
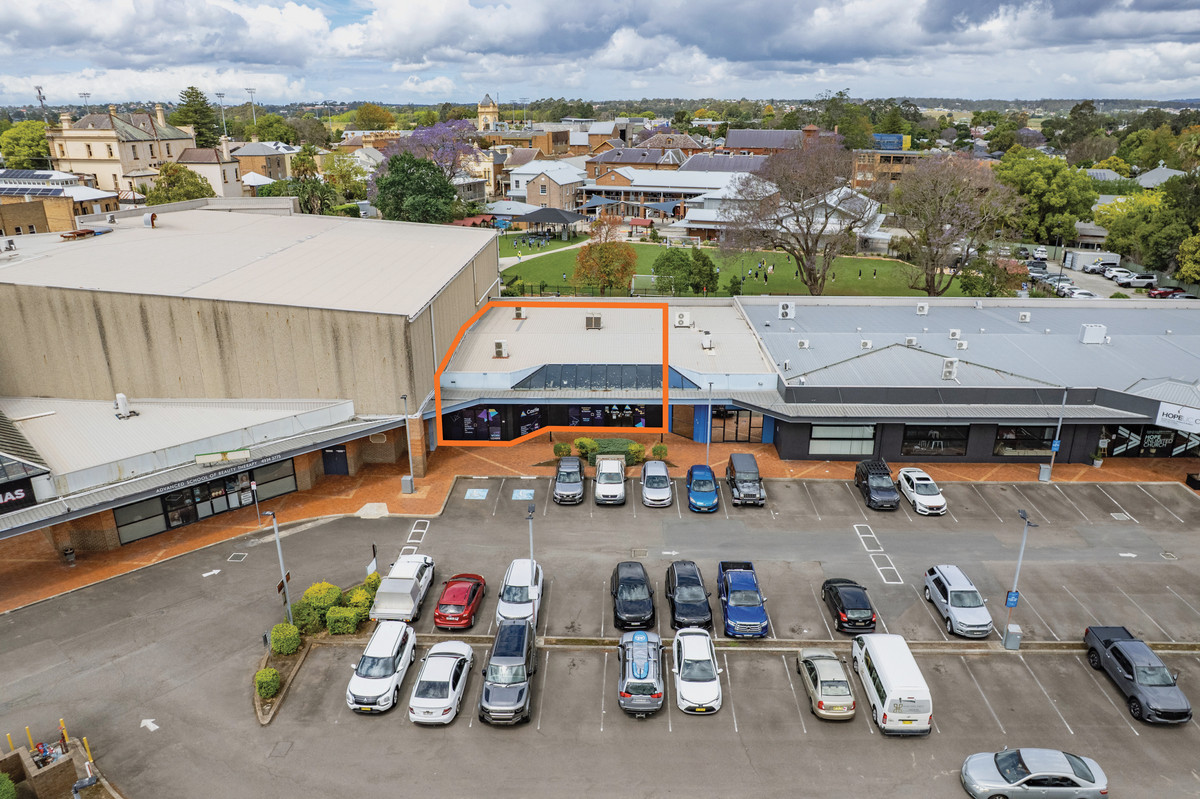
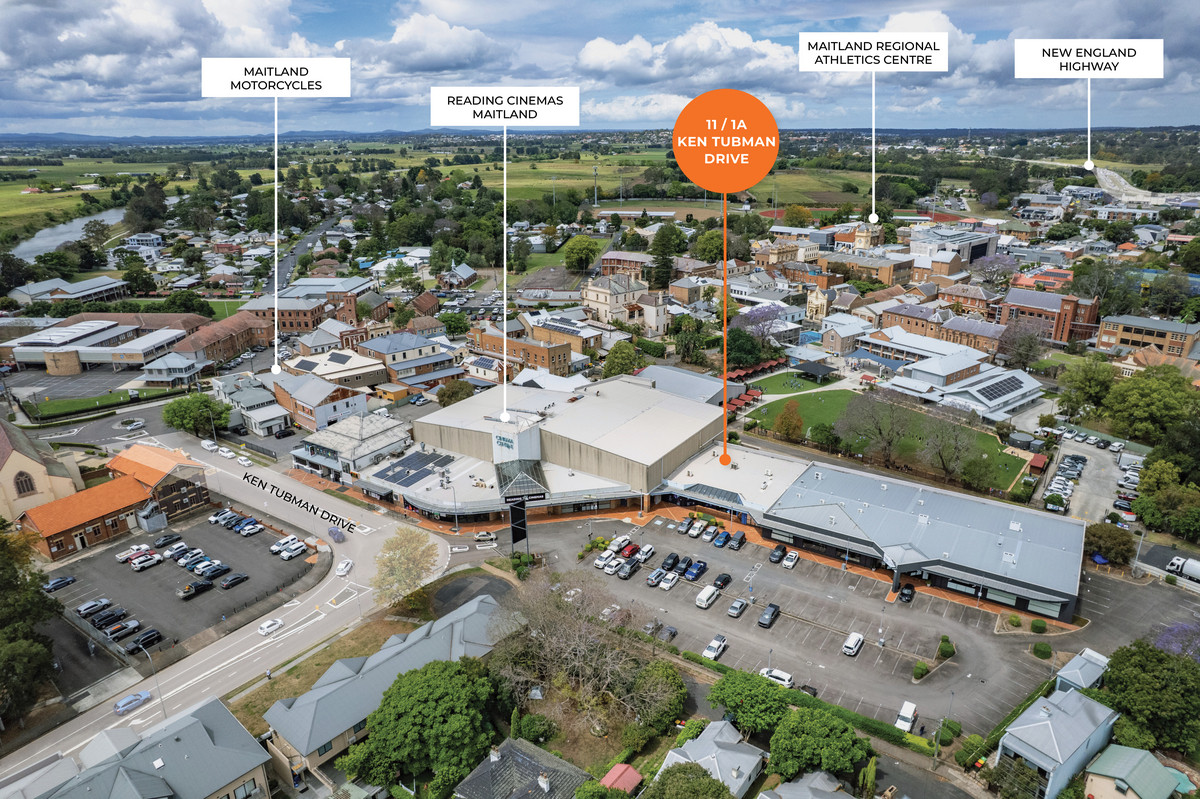
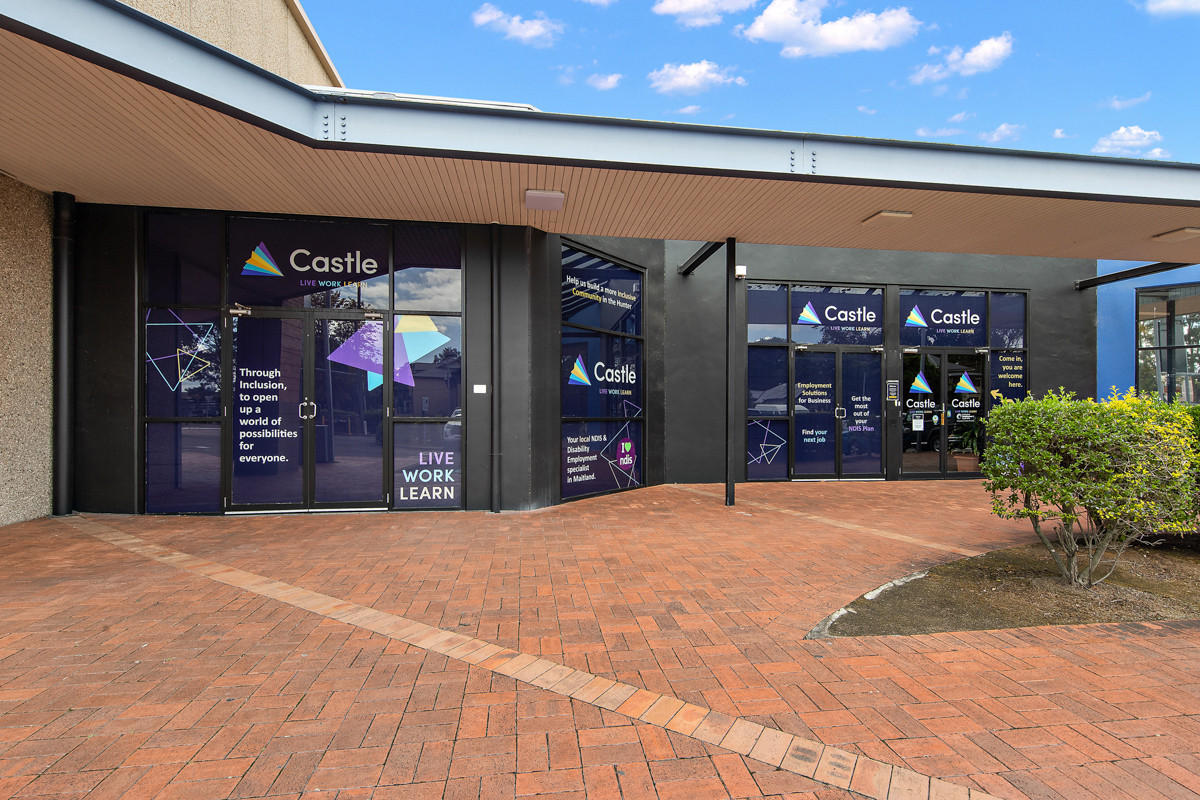
Positioned on Ken Tubman Drive in Maitland's commercial centre, this 315sqm* commercial property offers a flexible layout suited to professional services, consulting, training and customer-facing businesses. The tenancy comprises larger open plan areas, a dedicated reception and waiting area, three private offices and two large versatile rooms suitable for meetings, training or additional office space. Private amenities, a kitchenette and a separate break room provide practical staff facilities, while the large glass frontage offers signage opportunities.
The property also benefits from rear access, on-site car parking and public parking at the front. Surrounding amenity includes local businesses, cafes, restaurants and Reading Cinemas Maitland, providing convenient options for staff and visitors. Zoned MU1 Mixed Use, the property offers flexibility for prospective businesses, subject to the relevant planning controls and approvals.
Property Key Features:
- 315sqm* of commercial space providing flexibility for a range of business operations
- Flexible layout suited to professional services and customer-facing businesses
- Dedicated reception and waiting area providing a defined client entry point
- Three private offices for individual workspaces or confidential meetings
- Two large versatile rooms suitable for meetings, training or additional office space
- Larger open plan areas supporting collaborative workstations and team operations
- Private amenities for staff convenience
- Kitchenette and separate break room supporting day-to-day staff requirements
- Large glass frontage providing visibility and signage opportunities
- Rear access supporting convenient entry to the tenancy
- On-site car parking at the rear for staff or visitors
- Public parking at the front providing additional parking options
- MU1 Mixed Use zoning, with uses subject to planning controls and approvals
- Established surrounding amenity including cafes, restaurants and Reading Cinemas Maitland
*Approximately
Agent Interest
- 315sqm* of commercial space
- Flexible layout
- Dedicated reception and waiting area
Enquire about this property
Property Listing Enquiry
Properties you may also like
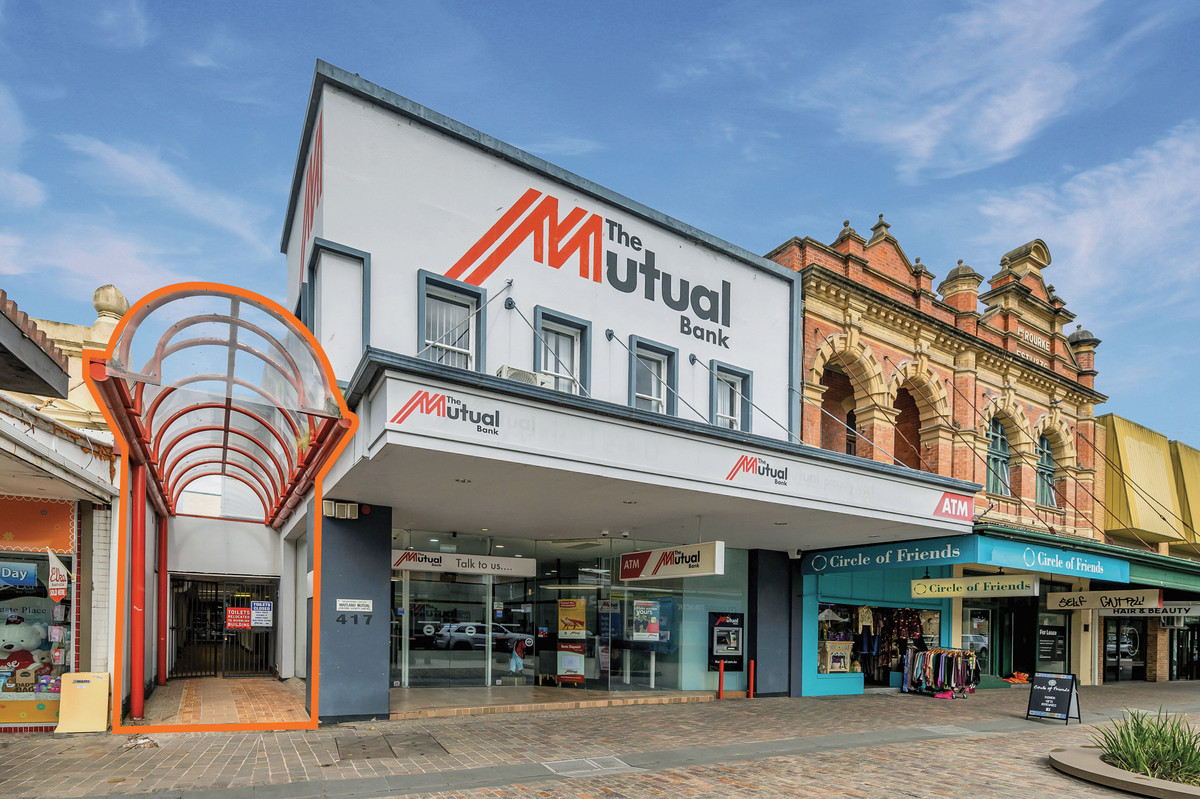
Versatile two-level office space in central Maitland
Positioned on High Street in central Maitland, this flexible office...Read More→
Contact Agent
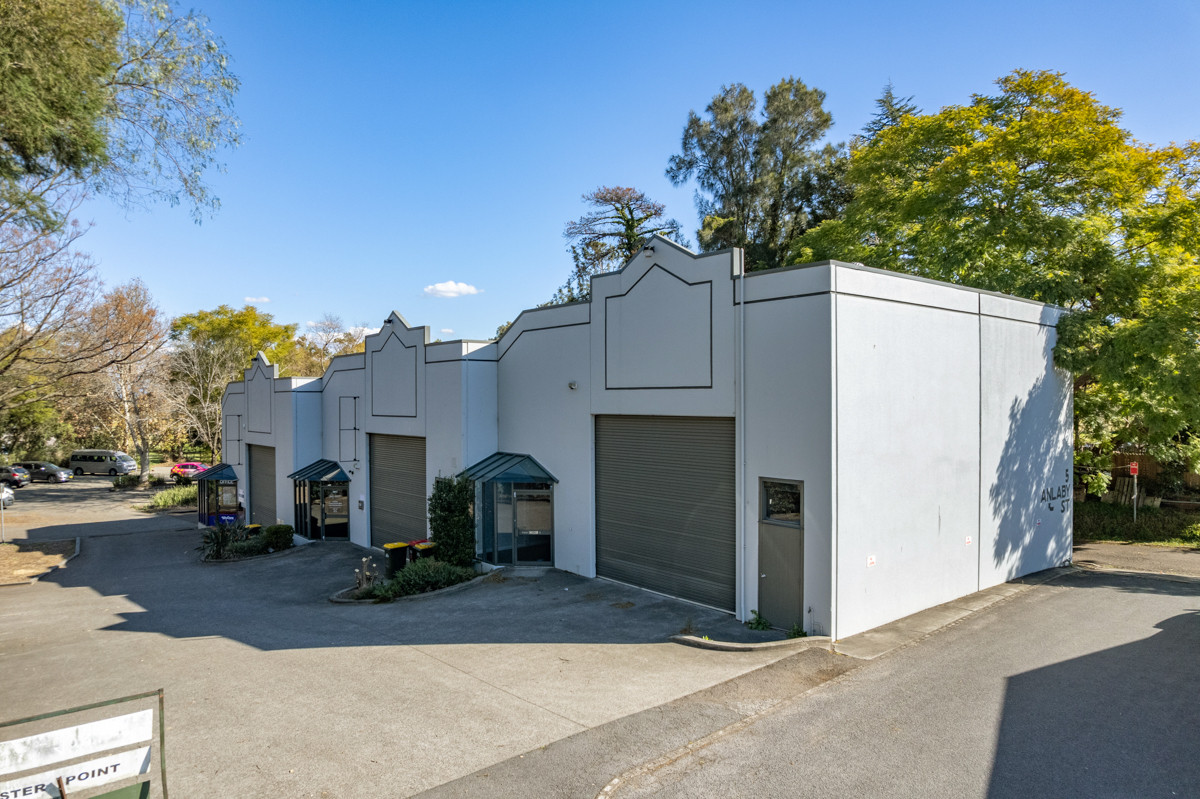
Central warehouse with air-conditioned office space
This 216sqm* industrial unit offers a functional mix of warehouse,...Read More→
Contact Agent