

Located in the city fringe suburb of Wickham, this spacious...Read More→
Newcastle's Premier Commercial Real Estate Agency

15 Fleming Street, Wickham NSW 2293
 Building Area
340 m²
Building Area
340 m²
 Site Area
457 m²
Site Area
457 m²
 Parking
4
Parking
4
Mixed-use warehouse with commercial kitchen and shopfront
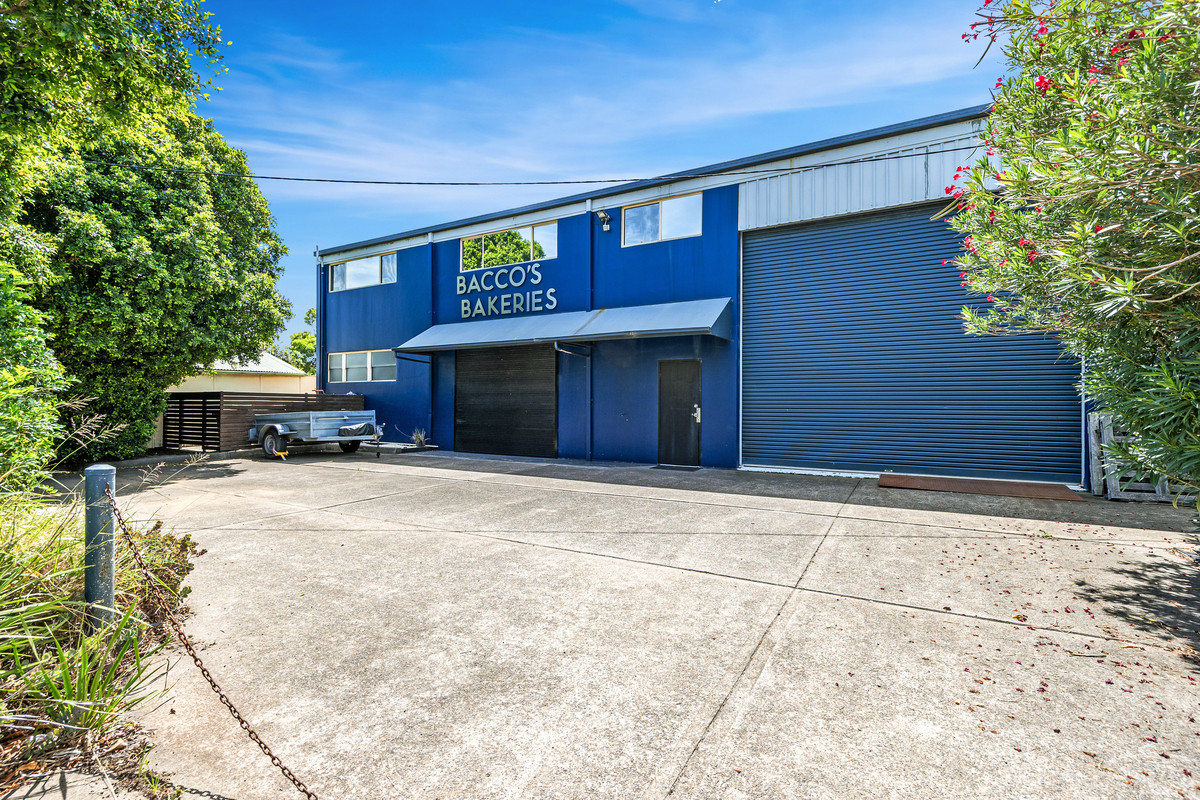
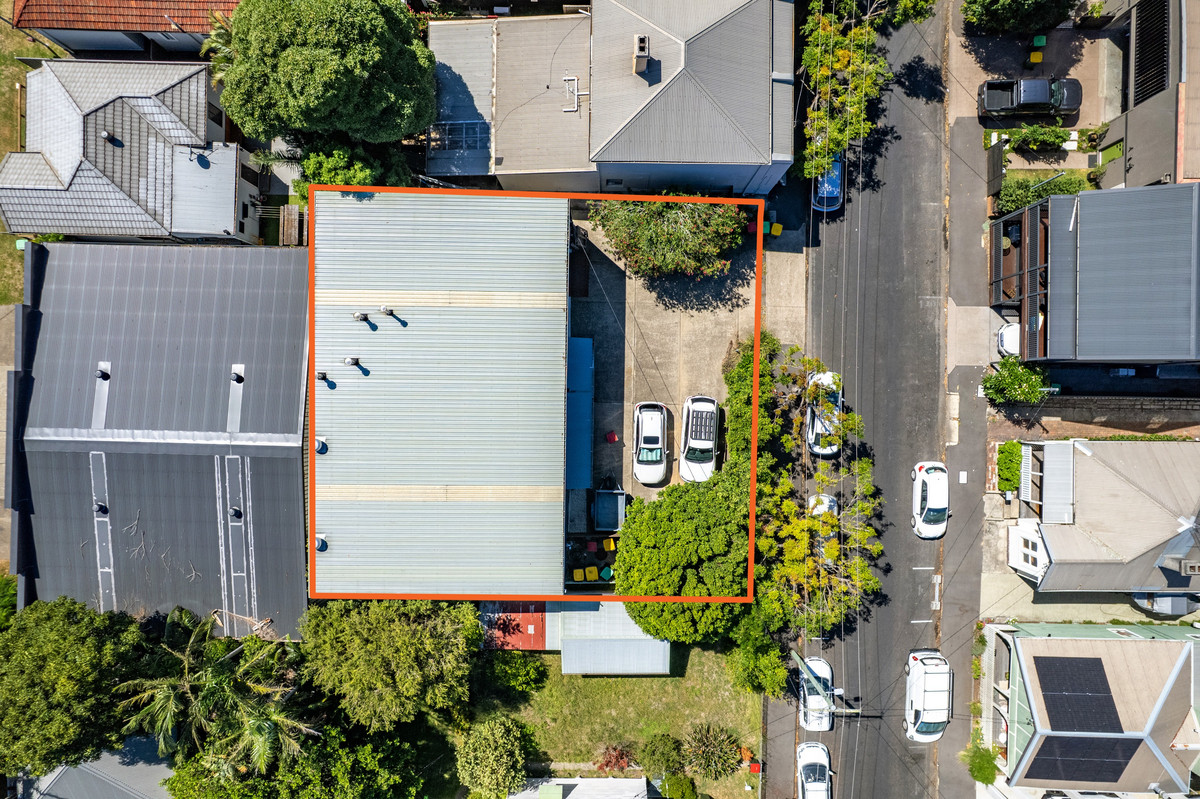
Positioned on a 456.64sqm* site, this freestanding concrete panel building offers a practical mixed-use facility suited to commercial and light industrial occupiers, combining warehouse accommodation, retail frontage and infrastructure to support commercial food preparation within one property.
The building offers approximately 340sqm* of floor area comprising warehouse space, office accommodation, shopfront, infrastructure for a commercial kitchen to be installed and a mezzanine level, with a 5.1m* x 4.5m* roller door and 5.9m* eave clearance for efficient loading. Three-phase power (100 amps), town gas and private amenities are also included.
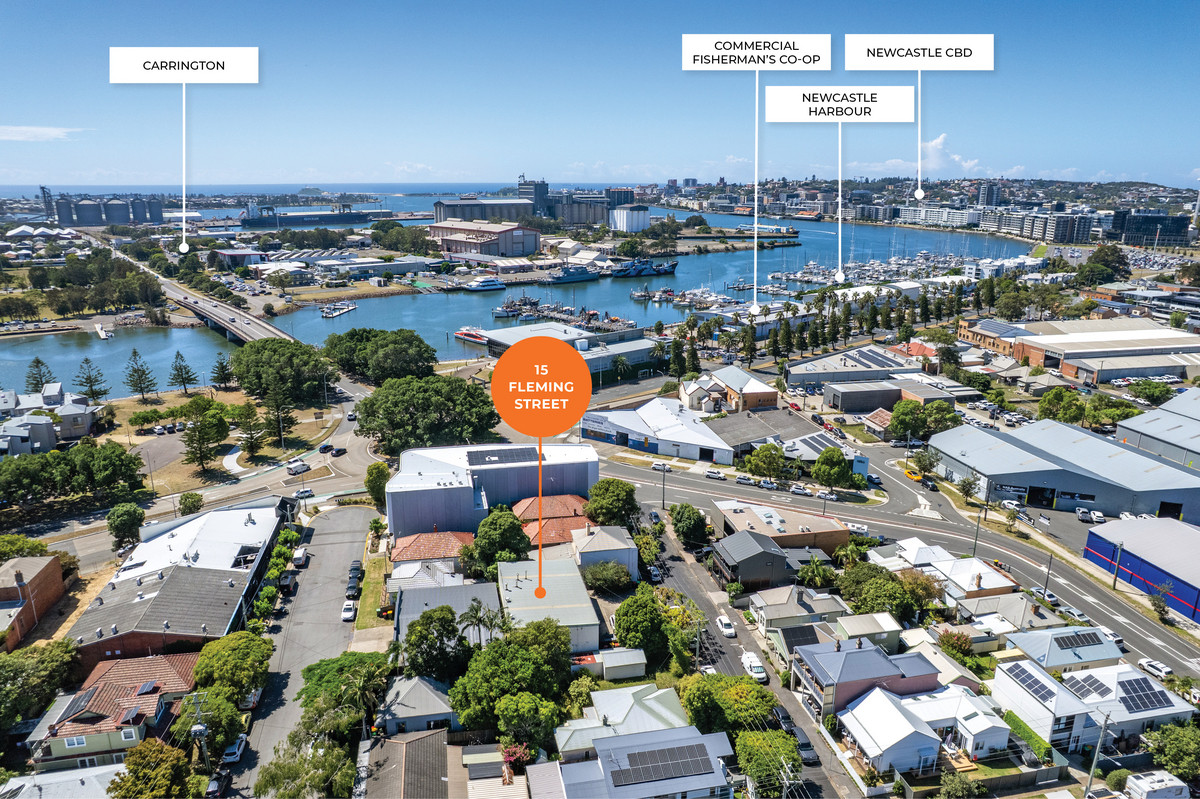
Located at 15 Fleming Street, Wickham, within a mixed-use precinct near Newcastle's city centre, the property's zoning supports trade, food production, light manufacturing or distribution uses, with on-site parking adding to its appeal for businesses seeking a central base.
Key features:
- 340sqm* total building area supporting mixed-use operations
- 456.64sqm* site area providing functional building-to-land ratio
- Warehouse component suitable for storage or light industrial use
- Infrastructure in place for a commercial kitchen to be installed
- Retail shopfront allowing customer-facing business activity
- Roller door 5.1m* wide by 4.5m* high supporting efficient loading access
- 5.9 m* eave clearance enabling practical storage capacity
- Mezzanine level providing additional storage or workspace
- Three-phase power with 100 amps capacity supporting equipment requirements
- Town gas connection suitable for food production or future commercial kitchen installation
- Private amenities for staff convenience
- Three on-site car parks supporting staff and operational access
- Concrete panel construction providing durability and low maintenance
*Approximately
- Warehouse component suitable for storage
- Fully fitted commercial kitchen
- Private amenities for staff convenience