

64 Enterprise Drive, Beresfield presents a well-appointed industrial facility suitable...Read More→
Newcastle's Premier Commercial Real Estate Agency

3 Yilen Close, Beresfield NSW 2322
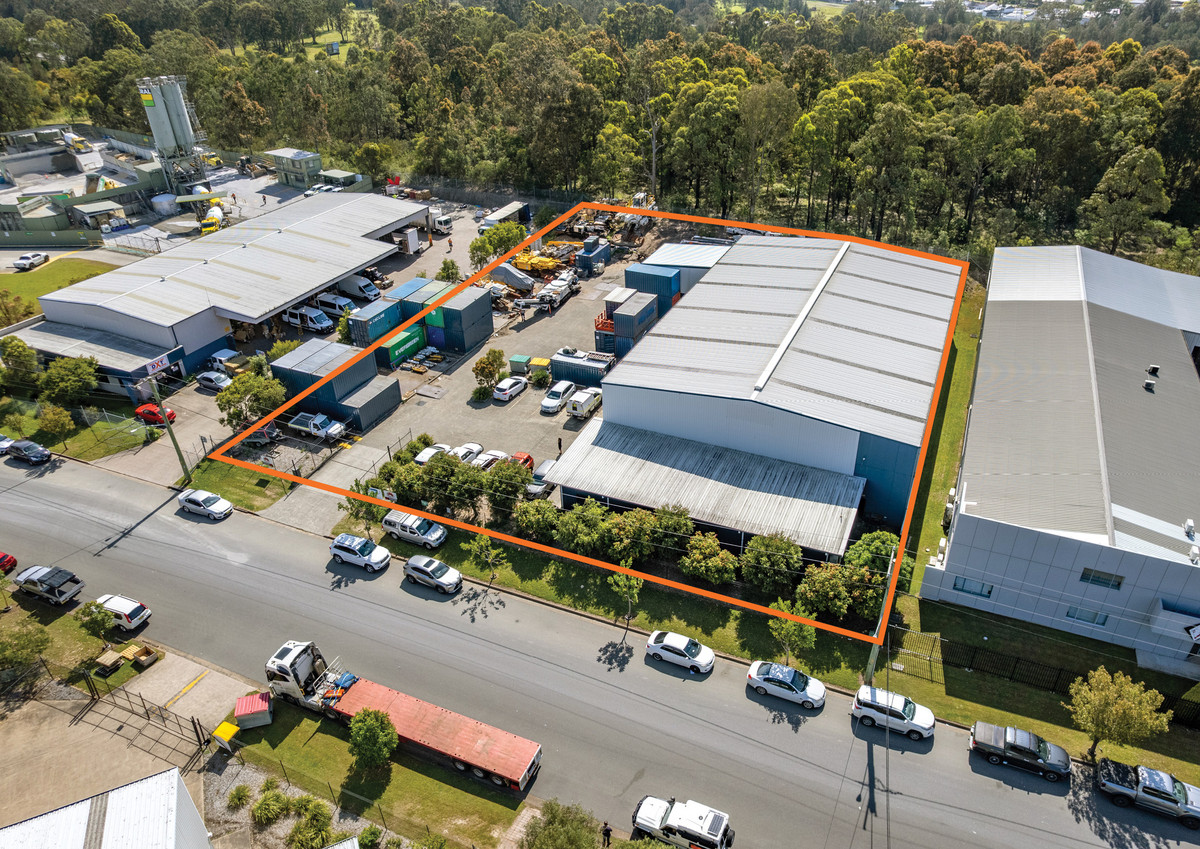
 Site Area
1,800 m²
Site Area
1,800 m²
 Parking
14
Parking
14
Multi-functional industrial facility

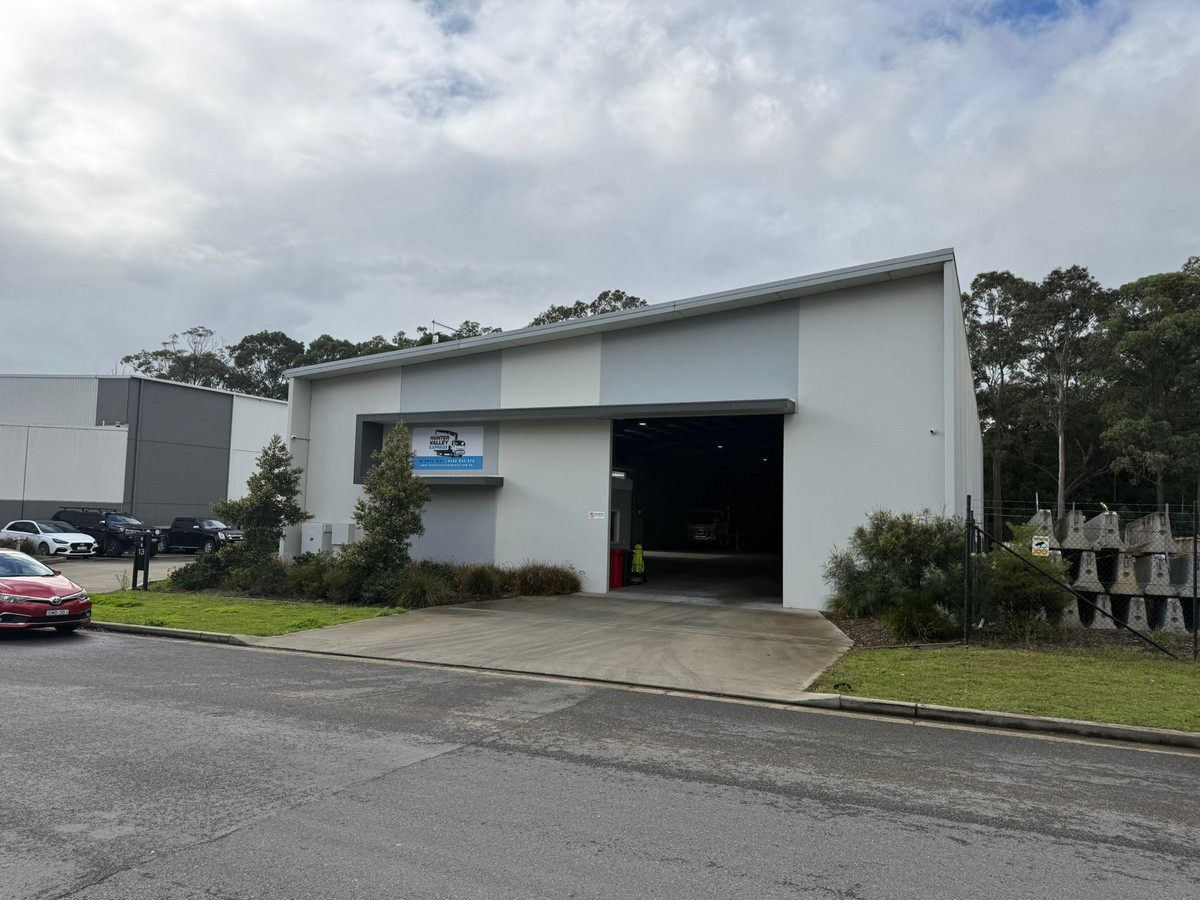
The property comprises of a total building area of 977sqm*, constructed of full pre-cast concrete panel and insulated roofing with alsynite sheets. The office area features an open-plan layout equipped with private dual amenities, air conditioning in both the ground floor and first-level offices.


The site includes on-site security cameras, secured fenced perimeter, multiple 3 phase outlets in the warehouse with a total of 160 Amps. Offering 14 car parking spaces, a high eave clearance warehouse, and two roller doors measuring 6.5m* width x 5m* height. With an E4 General Industrial zoning, this property is adaptable for various uses (STCA).
Key Features:
• 14 car parking spaces
• 3 Phase-Power (160 Amps)
• Eave Clearance 8.5m*
• x2 Roller door 6.5m* W x 5m* H
• Secured fenced perimeter.
• Security cameras
• Insulated roofing and alysinte sheets.
*Approximately
- Total building area 977sqm*
- Total site area 1,800sqm*
- Zoned E4 General Industrial
Enquire about this property
Property Listing Enquiry
Properties you may also like
High clearance industrial warehouse with functional office
Positioned within the established Beresfield industrial precinct, this 806sqm* industrial...Read More→
Under Offer
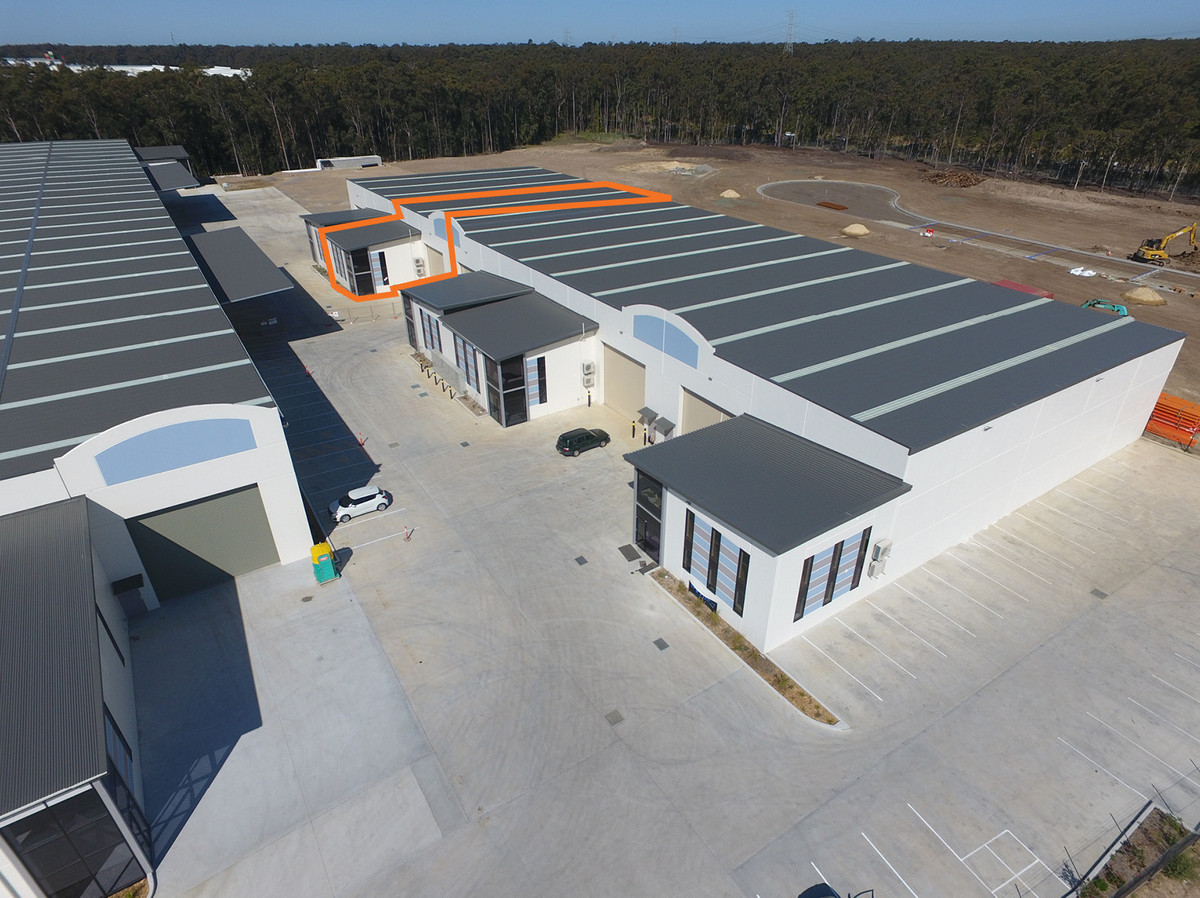
High clearance warehouse with offices
Positioned in the sought-after Beresfield Industrial precinct, this highly functional...Read More→
Contact Agent