

Auction Location: Commercial Collective, 10 Newcomen Street, Newcastle, 2300 For...Read More→
Newcastle's Premier Commercial Real Estate Agency

31 Glenwood Drive, Thornton NSW 2322
Contact Agent
 Building Area
2,025 m²
 Site Area
7,900 m²
 Parking
22
Premium warehouse facility with leaseback and DA approval
For Sale by Expressions of Interest, closing Thursday 26 November 2026 at 12:00pm (AEDT)
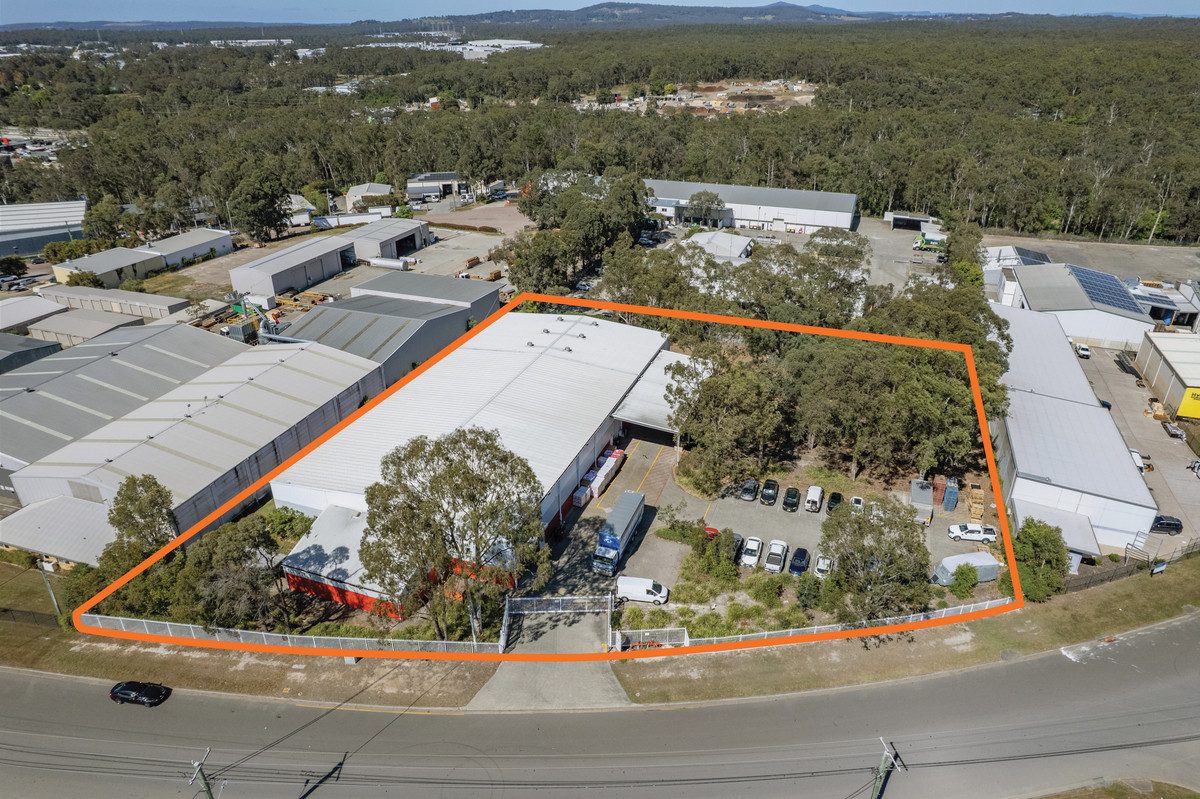
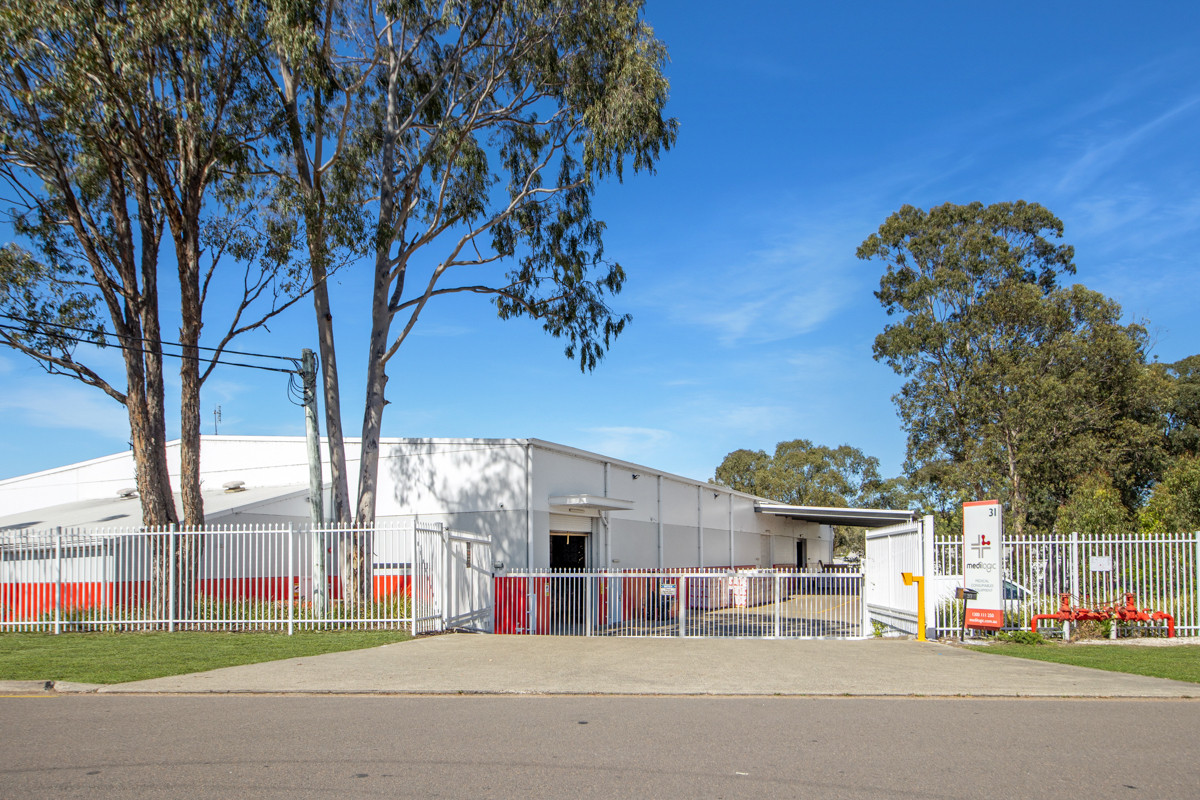
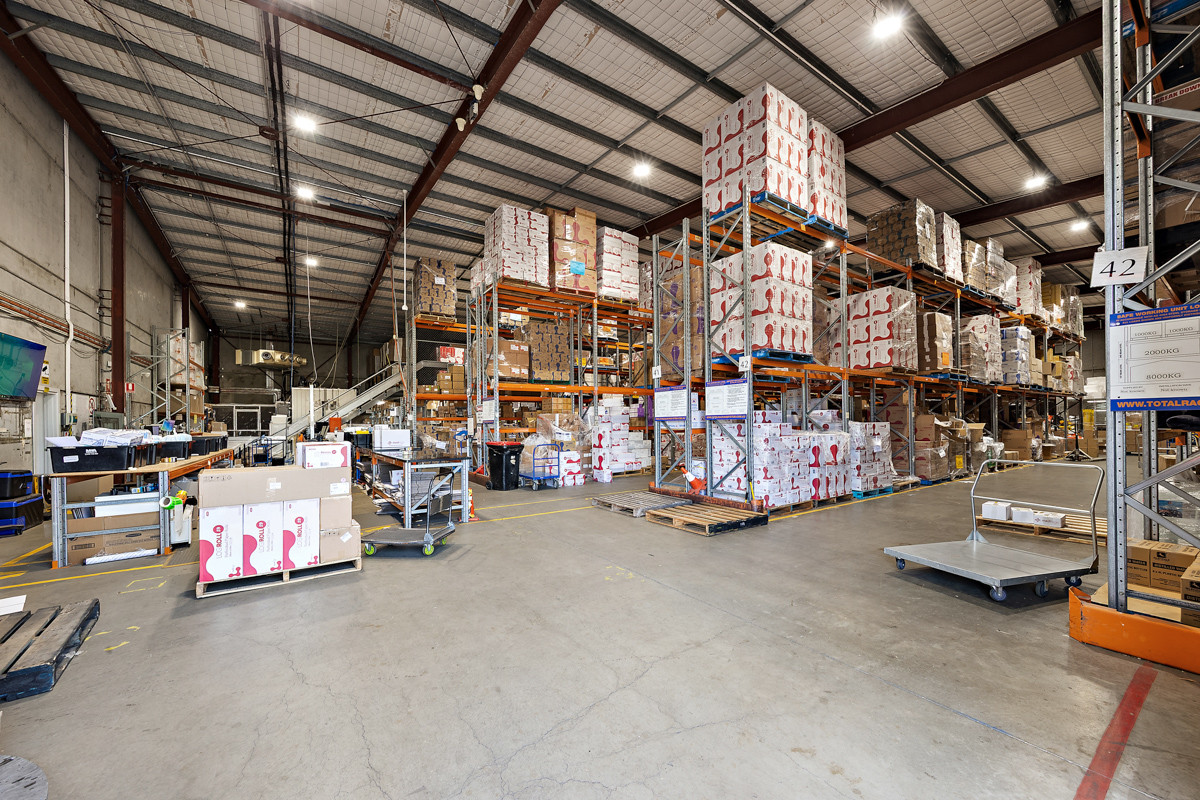
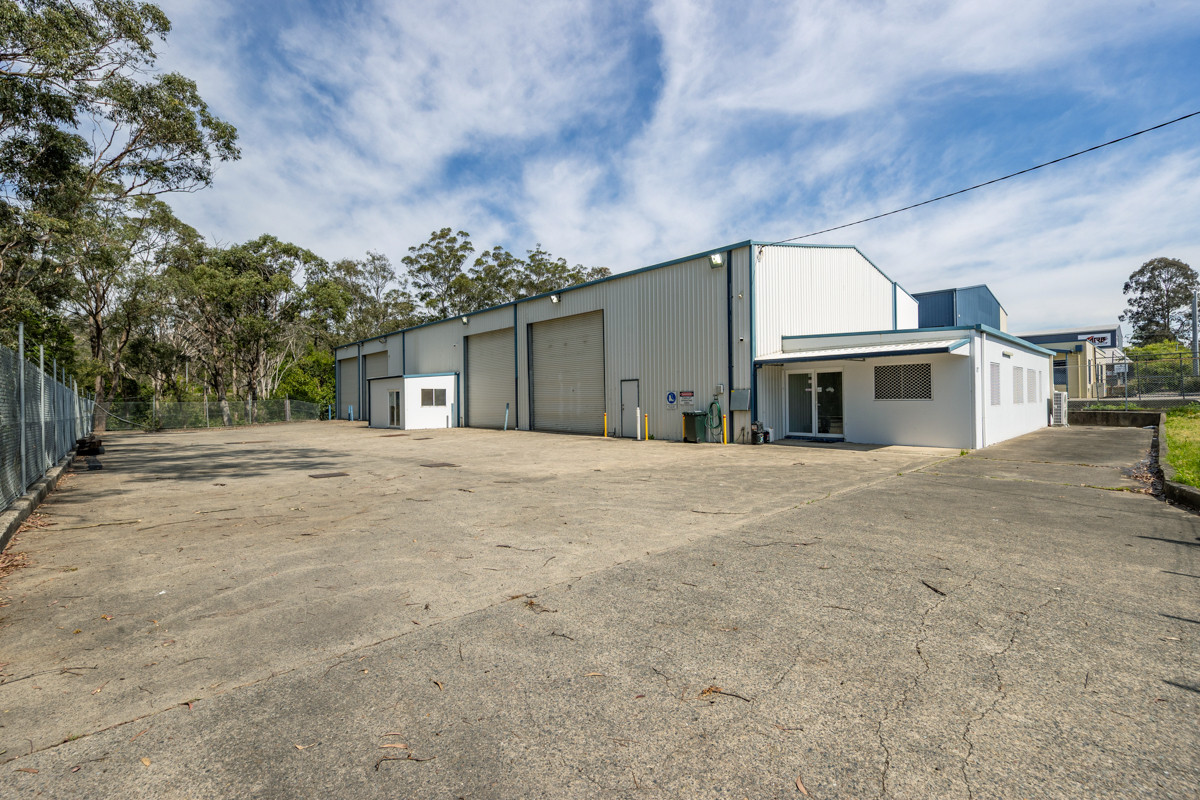
A climate controlled medical distribution facility on a 7,900sqm* site zoned E3 Productivity Support, offered with a 12 month leaseback to Medilogic from settlement, with a 6 month option, at $400,000 net per annum plus GST. The 2,025sqm* facility features an insulated roof, eave height from 6.6m* to 7.8m*, three motorised roller doors and undercover loading beneath an awning with 5.6m* clearance. It is serviced by 400 AMPS three phase power, with an open plan office, reception, one private office, ducted air-conditioning, amenities with shower, a lunchroom and 22 on-site car spaces.
The property also offers DA approved expansion of up to 2,112sqm* of additional building area, comprising new warehouse compartments with 10.5m* eave height and a two level office, taking total building area to 4,137sqm*. This suits investors seeking income with development upside, or owner-occupiers seeking room to grow within Thornton's established industrial precinct.
Property Key Features
- 7,900sqm* E3 Productivity Support zoned site
- 2,025sqm* existing climate-controlled warehouse, offices and amenities
- Insulated roof for improved temperature control and energy efficiency
- Eave heights of 6.6m* to 7.8m*
- Three motorised roller doors (4.2m* wide x 4.3m* high)
- 5.6m* clearance under outdoor awning for undercover loading
- 400-amp three-phase power with three-phase outlets
- Open-plan office and reception, one private office and ducted air-conditioning
- Male and female amenities, shower and lunchroom
- 22 on-site car spaces
- Fully fenced site with security gate
- DA approved for an additional 2,112sqm* of building area, increasing total building area to 4,137sqm*
*Approximately
- 2,025sqm building area
- 7,900sqm site area
- 400-amp three-phase power