

Industrial unit is now available for lease, offering approximately 228sqm*...Read More→
Newcastle's Premier Commercial Real Estate Agency

53-55 Stenhouse Drive, Cameron Park NSW 2285
 Building Area
1,310 m²
 Site Area
3,293 m²
 Parking
3
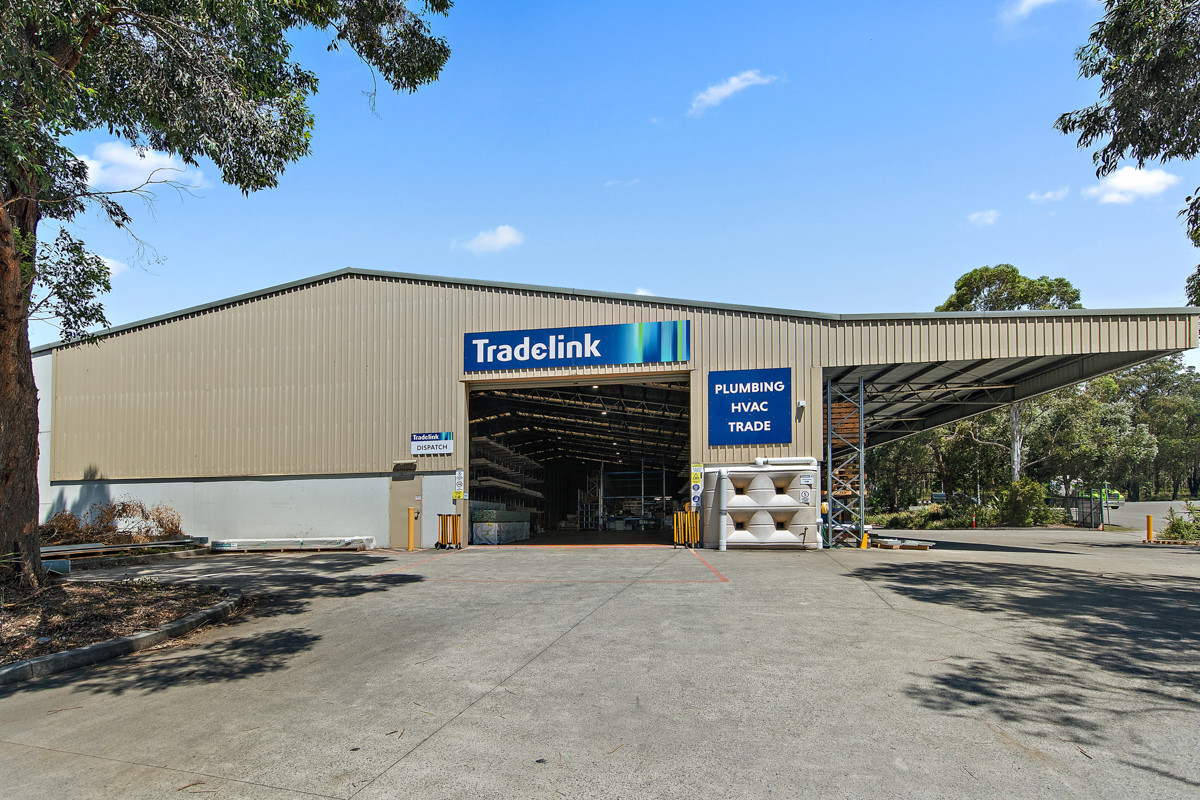
Drive-in drive-out warehouse with undercover loading and exposure
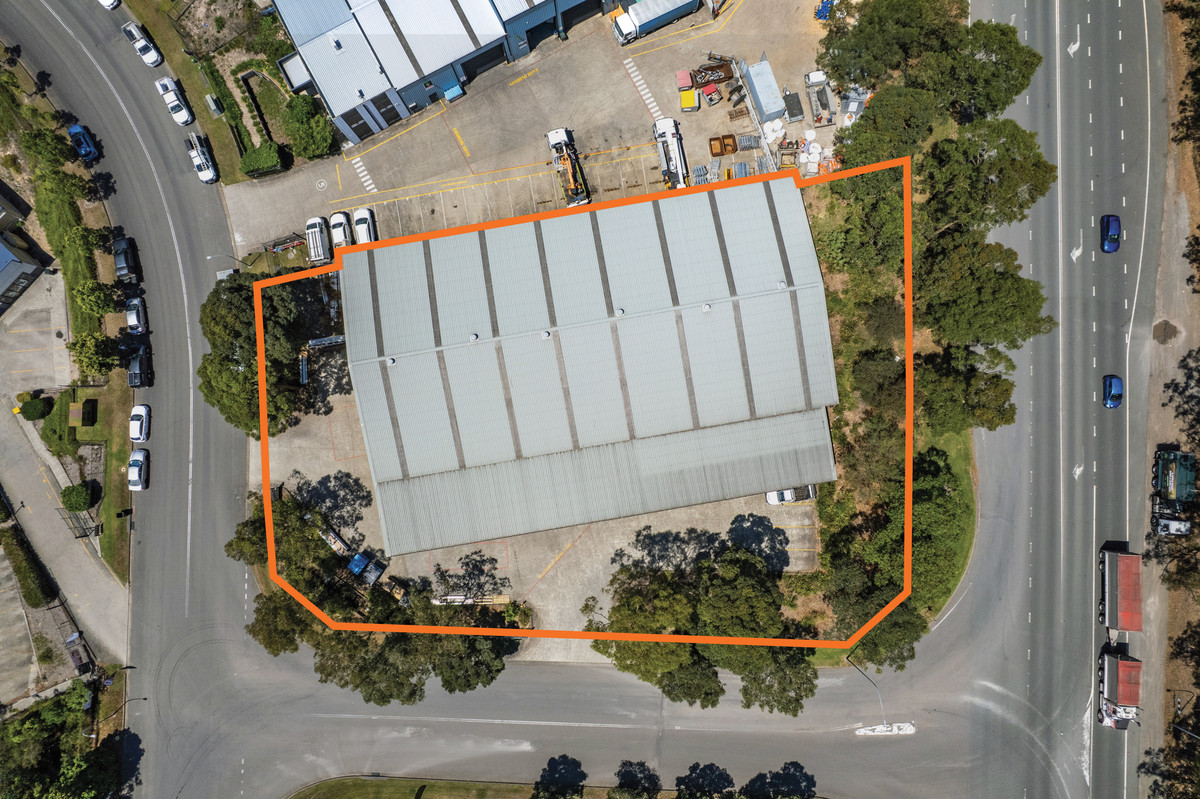
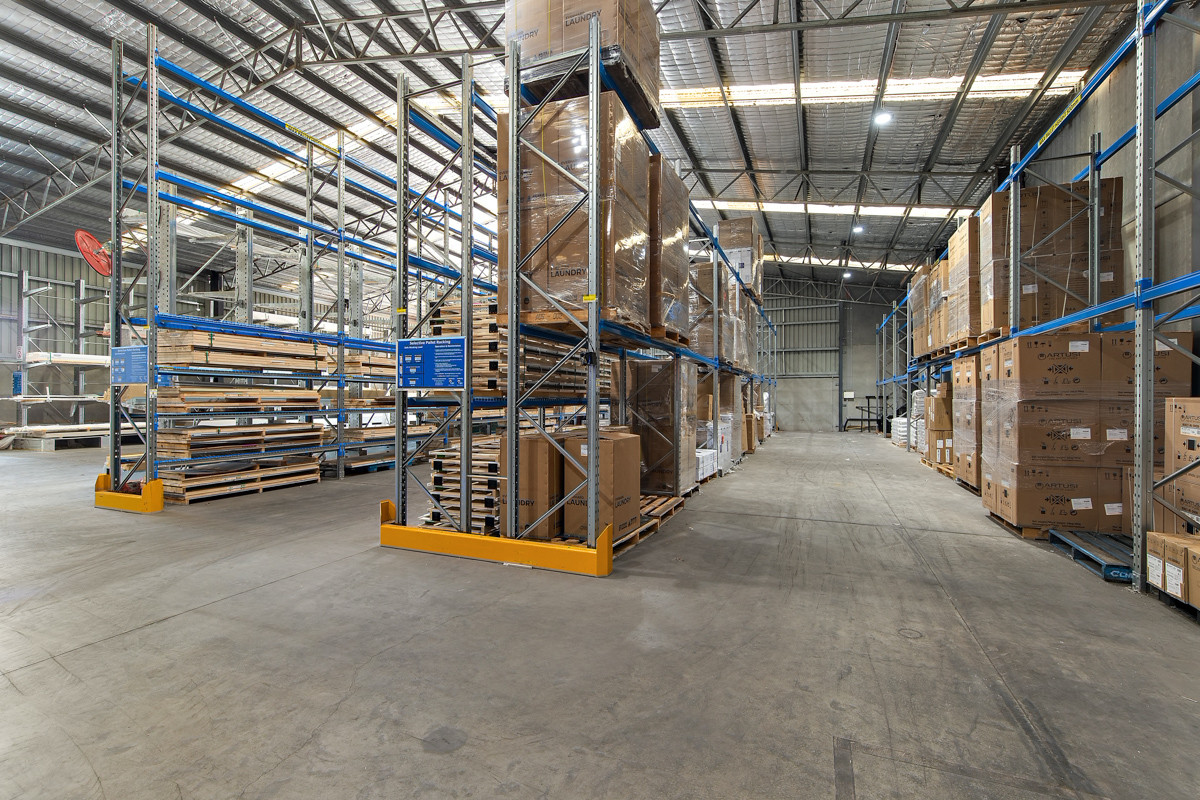
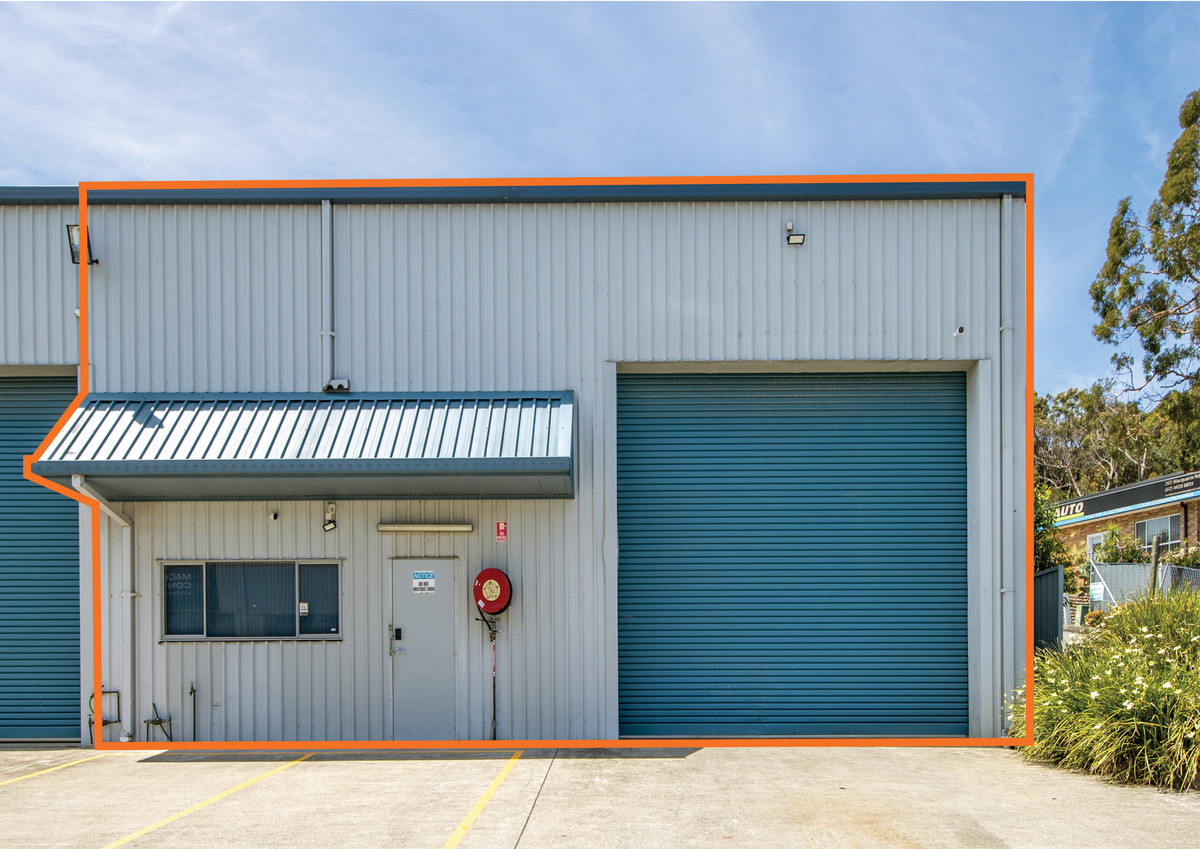
A 1,310sqm* industrial facility on a 3,293sqm* site in the established Cameron Park industrial precinct, comprising 1,235sqm* of warehouse and 75sqm* of office and amenities. Zoned E5 Heavy Industrial, the property offers a drive-in drive-out configuration, two motorised roller doors measuring 6m* wide by 5m* high, three phase power and eave clearance up to 8m*.
An undercover awning area and ample room for loading and unloading support efficient operations, while metal clad and concrete construction and LED lighting provide a durable, well-presented building. Strong passing traffic provides exposure for occupiers seeking visibility in the precinct.
Key Features:
- 1,310sqm* total building area, comprising 1,235sqm* warehouse and 75sqm* office and amenities
- 3,293sqm* site, providing space for parking, storage and vehicle movements
- Zoned E5 Heavy Industrial, allowing a wide range of uses
- Two motorised roller doors, each 6m* wide by 5m* high, for efficient vehicle and equipment access
- Drive-in drive-out site configuration, supporting efficient vehicle flow
- Eave clearance up to 8m*, suiting a range of storage and operational uses
- Three phase power, supporting machinery and industrial operations
- Undercover awning area for loading and unloading, providing protection from the weather
- Metal clad and concrete construction for durability
- LED lighting, improving operational efficiency
- Ample room for loading and unloading, supporting vehicle manoeuvring
- Strong exposure with a high volume of passing traffic each day
- Located within the established Cameron Park industrial precinct
*Approximately
- 1,310sqm* total building area
- 3,293sqm* site area
- Zoned E5 Heavy Industrial
Enquire about this property
Property Listing Enquiry
Properties you may also like
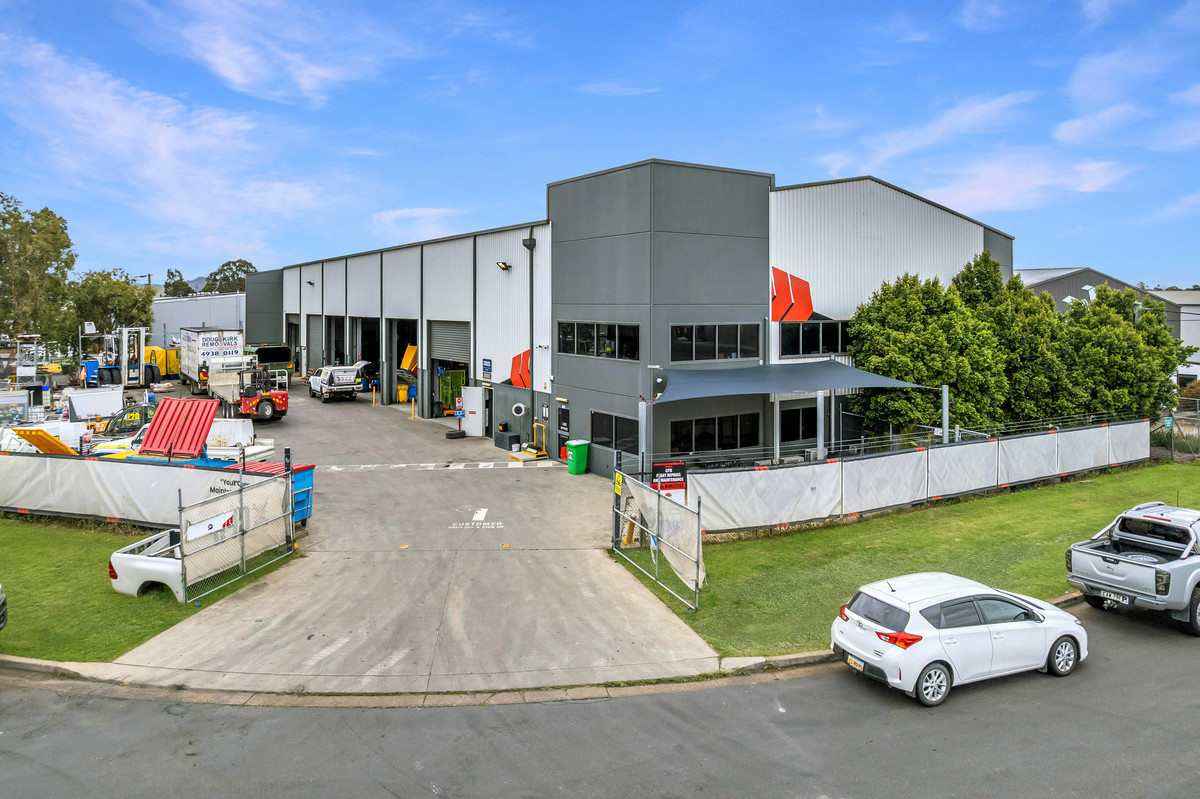
High-clearance industrial facility with six roller doors
Vacant warehouse and two-level office in Rutherford’s established industrial precinct,...Read More→
Contact Agent
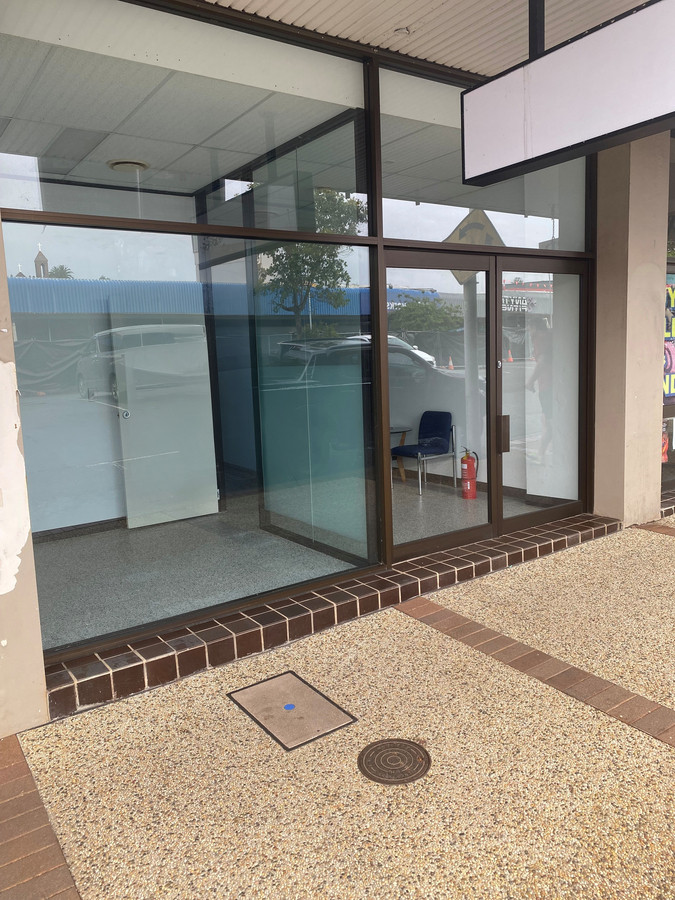
Fitted CBD office suited to client-facing professional practices
Lease incentive: 50% rent for the first 6 months on...Read More→
$3,800 net p/month + GST