

54 Clyde Street is a substantial city fringe commercial and...Read More→
Newcastle's Premier Commercial Real Estate Agency

Tenancy 2 56 Clyde Street, Hamilton North NSW 2292
 Building Area
2,480 m²
Building Area
2,480 m²
 Site Area
4 hectare
Site Area
4 hectare
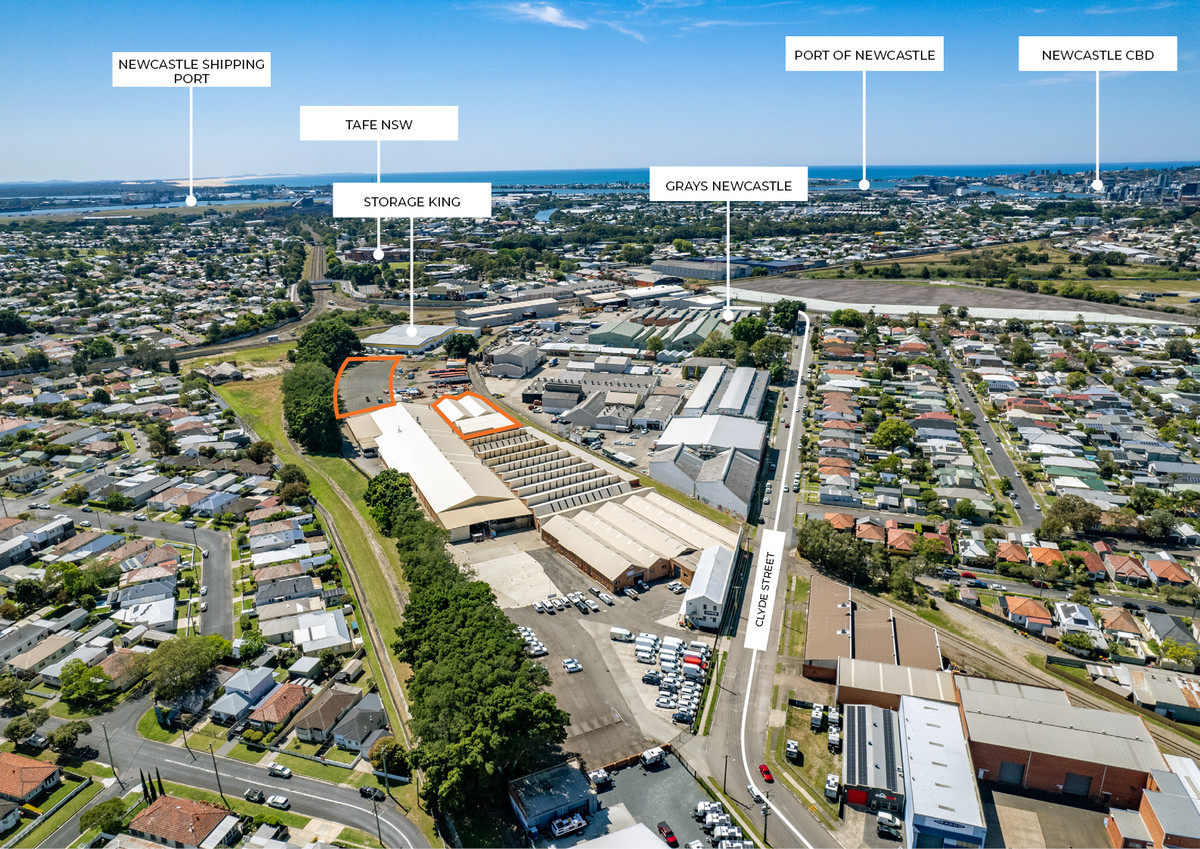
Inner-city Industrial workshop and hardstand
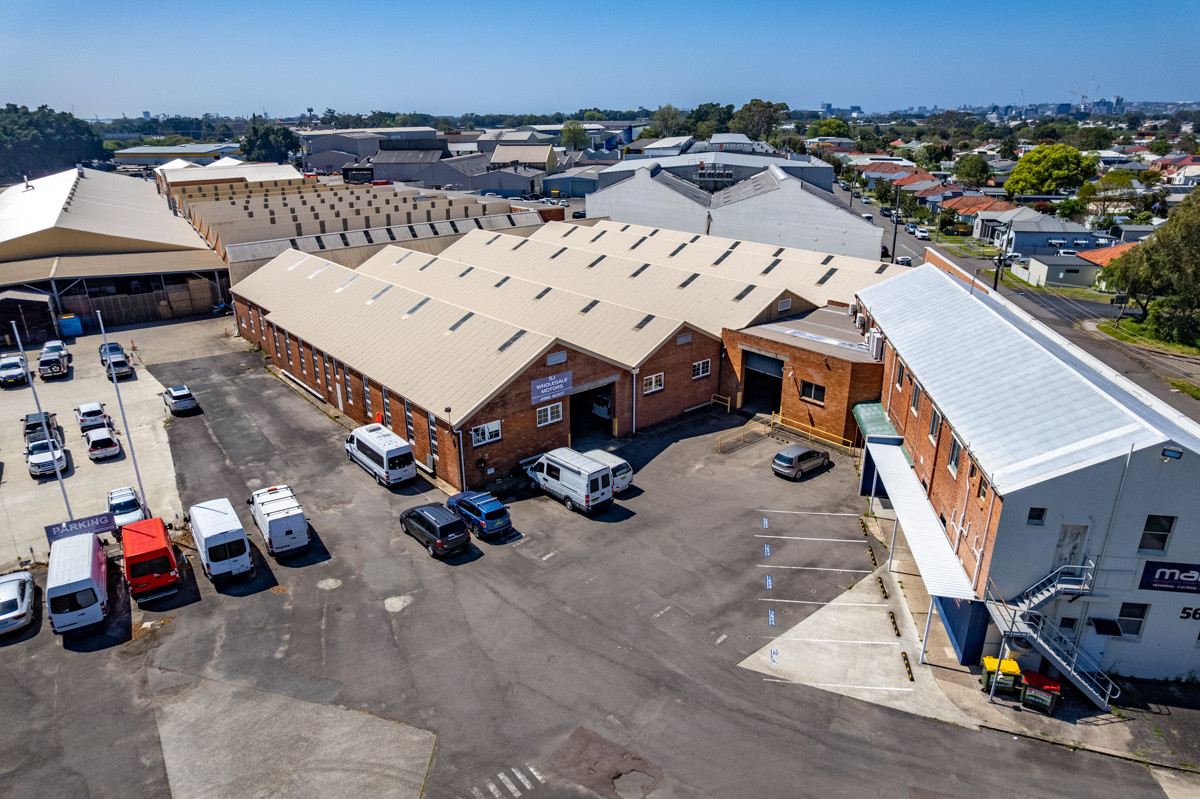
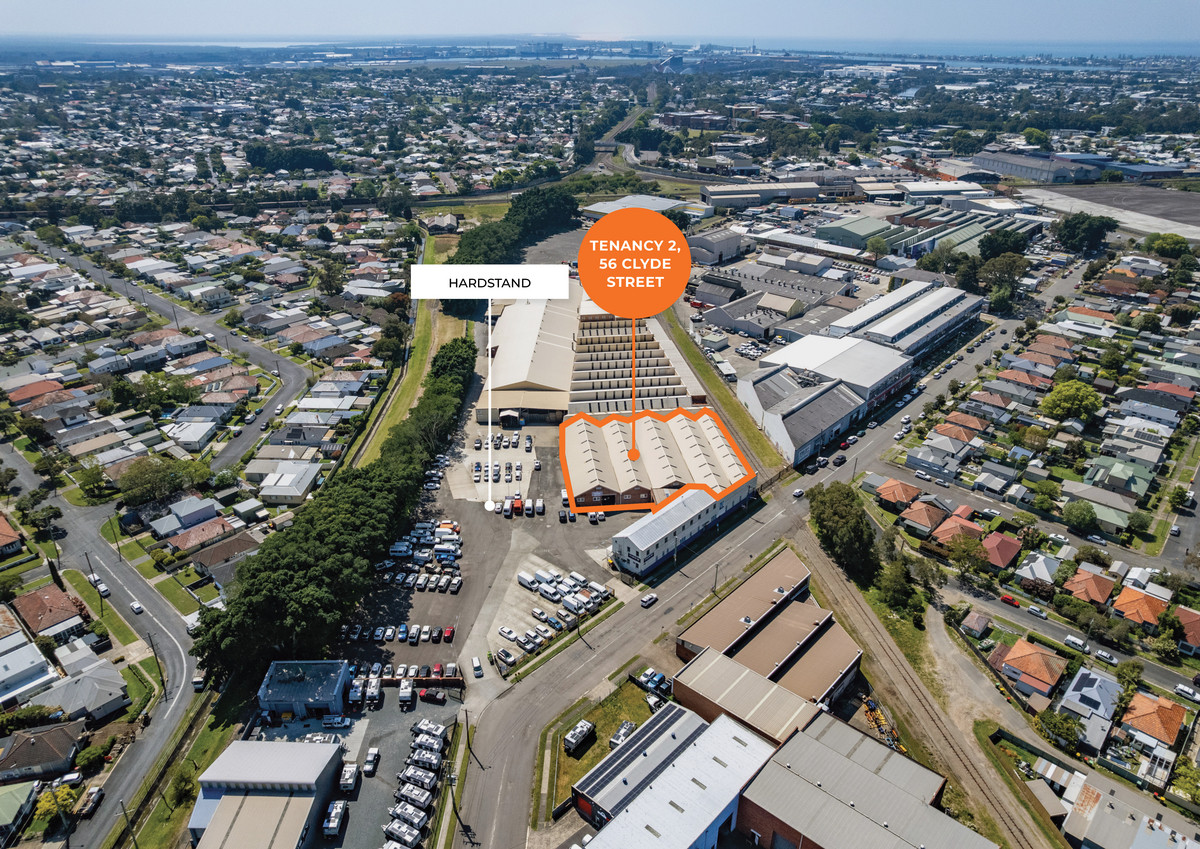
Tenancy 2, 56 Clyde Street, Hamilton North offers a well-appointed industrial facility with 2,480sqm* of building area and 1,020sqm* of hardstand, providing both functional workshop space and external storage. Available at $275,000 net per annum plus GST, plus outgoings of $72,473.54 per annum plus GST, the tenancy suits a range of trade, storage and light industrial occupiers.
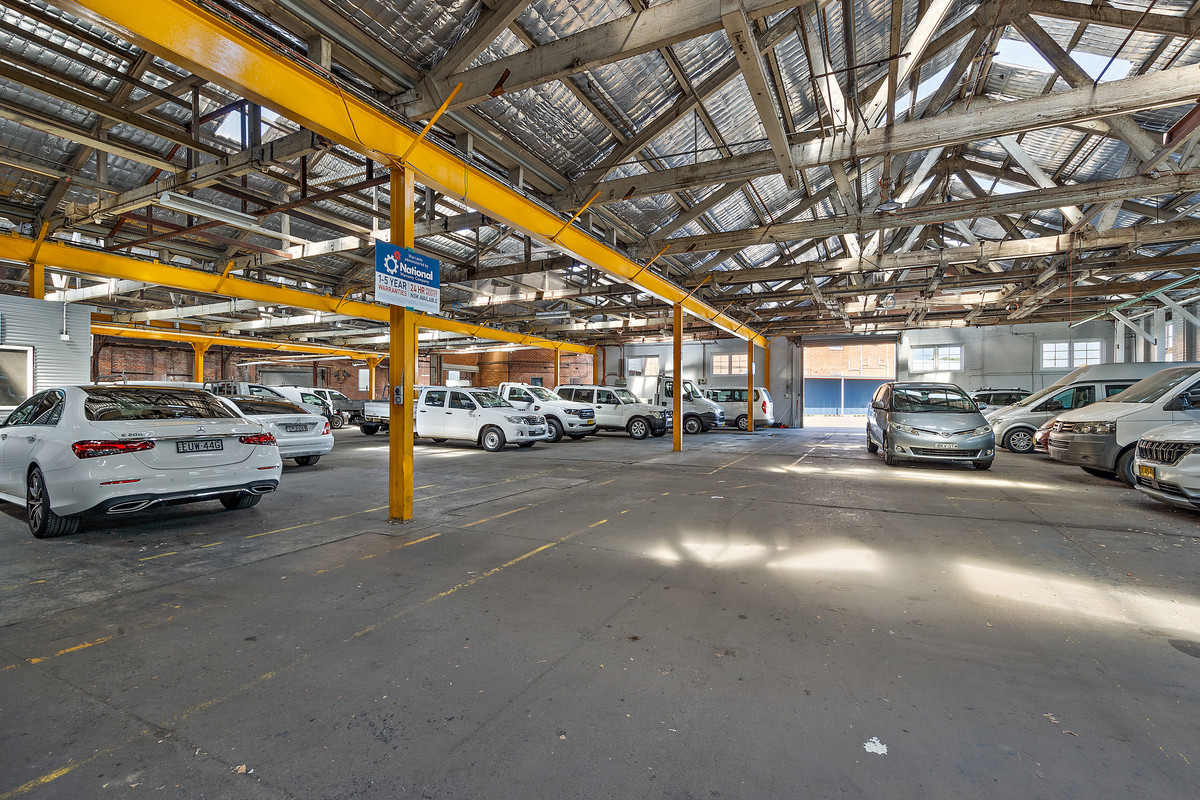
Featuring two motorised roller doors, 4.1m* eave clearance and three phase power throughout, the tenancy includes an integrated office space within the warehouse supporting on-site administrative and operational management, along with amenity blocks located within the workshop. Zoned E4 General Industrial, the property is well positioned within Hamilton North's established industrial precinct.
Property Key Features
- 2,480sqm* of building area complemented by 1,020sqm* of hardstand
- Net rental of $275,000 per annum plus GST
- Outgoings of $72,473.54 per annum plus GST, representing 16.4% of the total property outgoings apportioned by lettable area
- Two motorised roller doors measuring 4.5m* wide by 4.8m* high and 3.7m* wide by 4m* high
- 4.1m* eave clearance from the trusses accommodating a variety of industrial operations
- Three phase power outlets throughout supporting a range of industrial uses
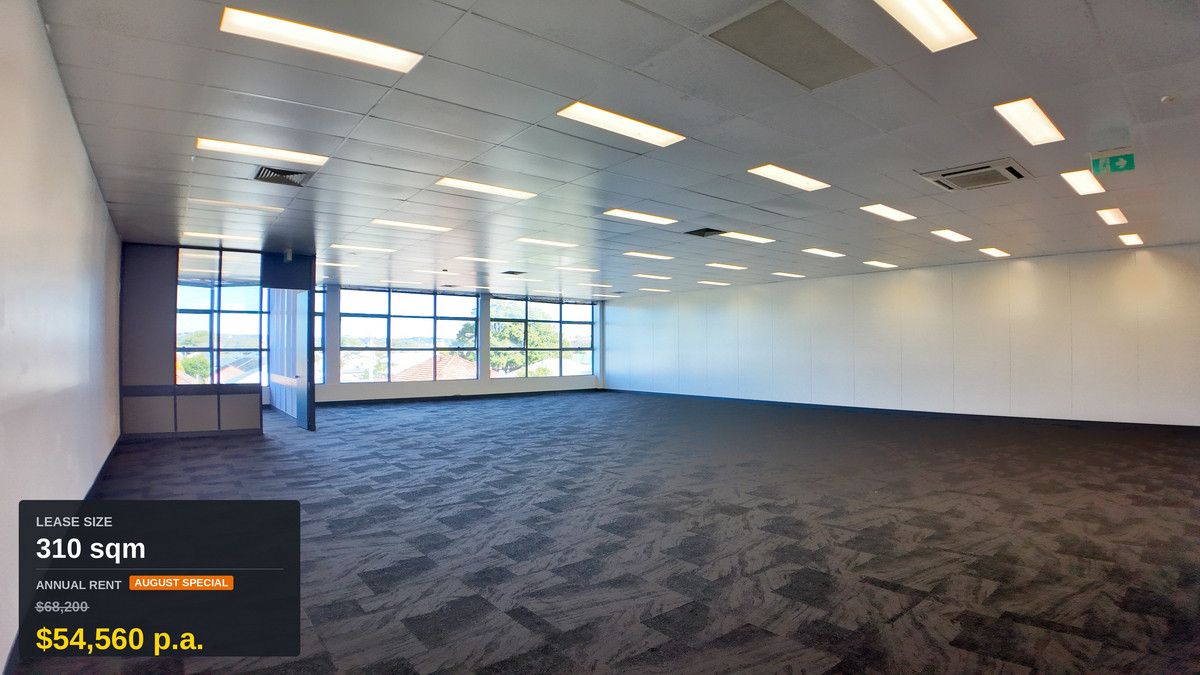
- Integrated office space within the warehouse allowing on-site administrative management
- Amenity blocks located within the workshop
- Zoned E4 General Industrial permitting a broad range of industrial uses
- Positioned within Hamilton North's established industrial precinct
*Approximately
- 2,480sqm* of building area
- Two motorised roller doors
- 4.1m* eave clearance
Enquire about this property
Property Listing Enquiry
Properties you may also like
City fringe warehouse and hardstand
Presenting an outstanding industrial opportunity at 56 Clyde Street, Hamilton...Read More→
Contact Agent