

64 Enterprise Drive, Beresfield presents a well-appointed industrial facility suitable...Read More→
Newcastle's Premier Commercial Real Estate Agency

Unit 1 13 Yilen Close, Beresfield NSW 2322
 Building Area
806 m²
Building Area
806 m²
 Site Area
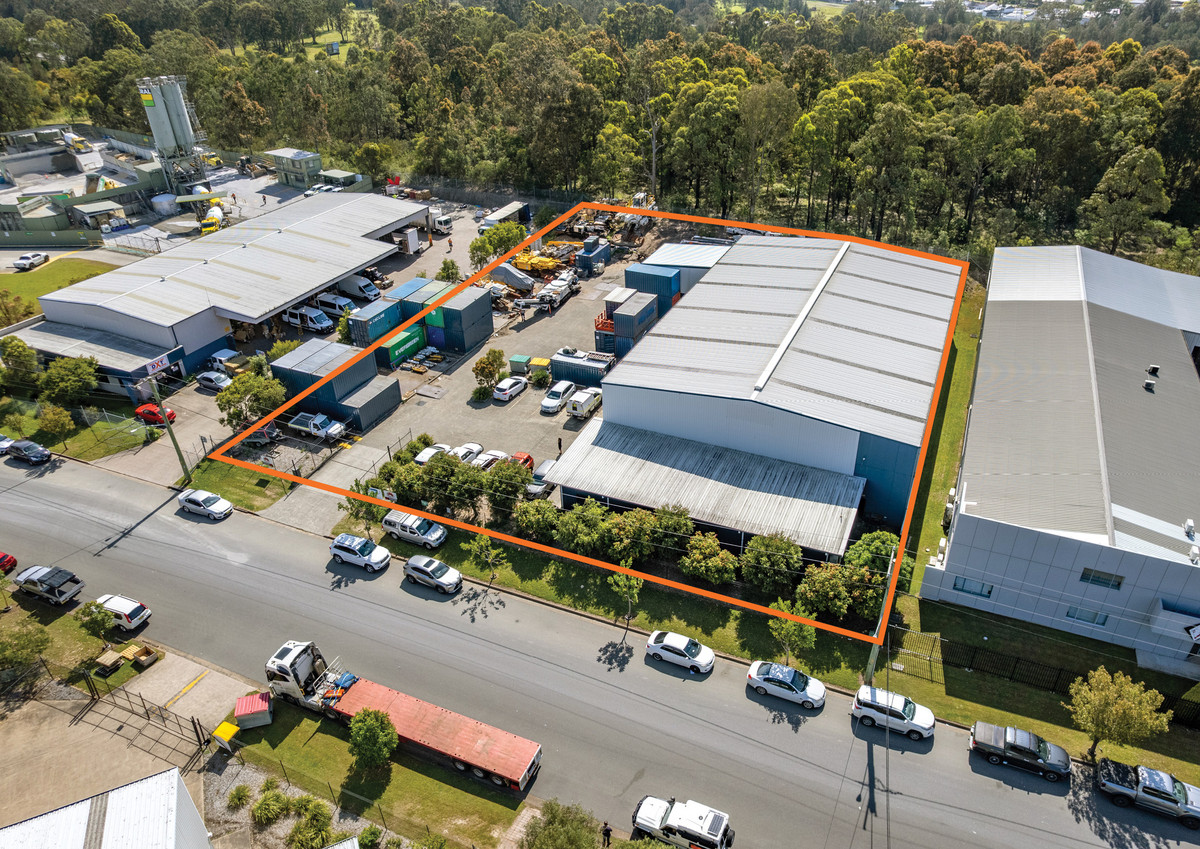
1,738 m²
Site Area
1,738 m²
 Parking
6
Parking
6
High clearance industrial warehouse with functional office
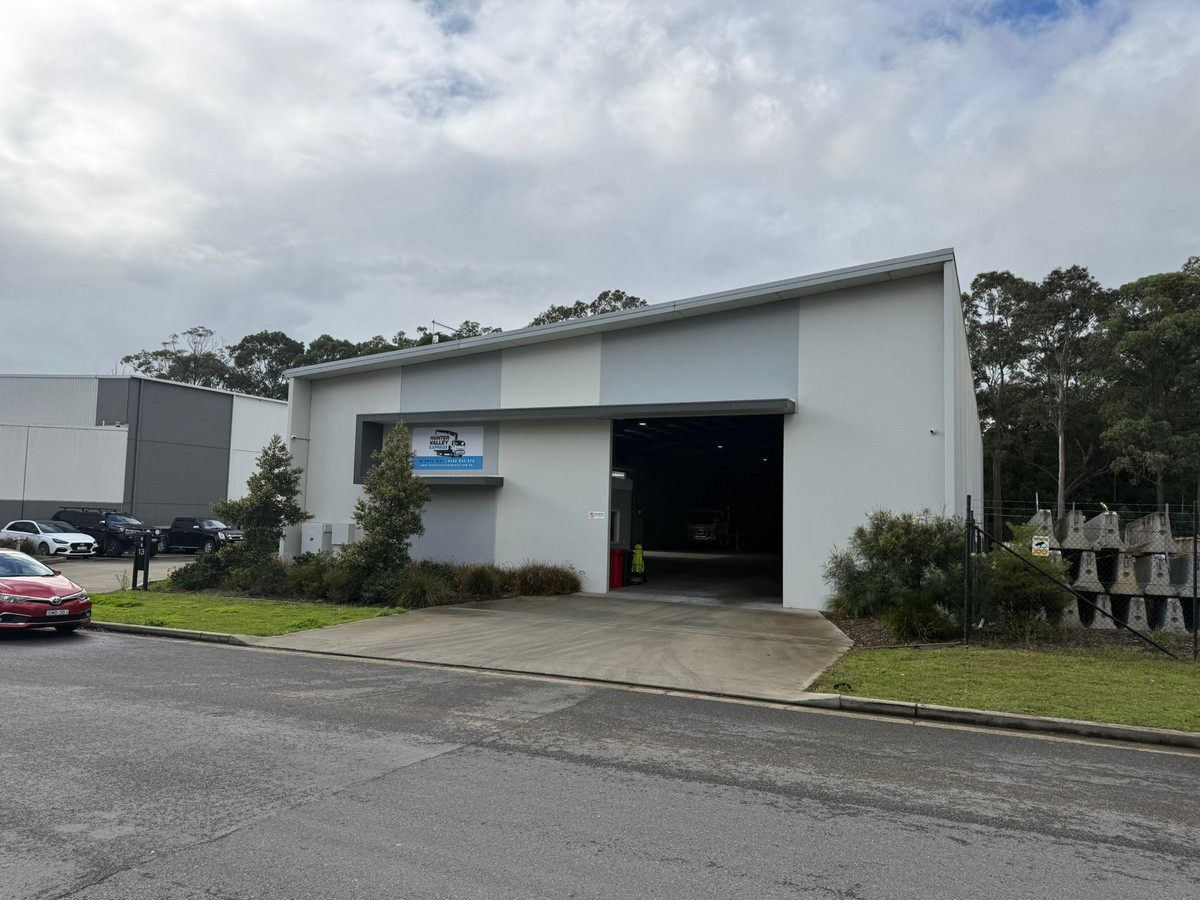
Positioned within the established Beresfield industrial precinct, this 806sqm* industrial warehouse provides an efficient leasing opportunity for businesses seeking functional warehouse accommodation with supporting office space. Constructed from durable concrete cladding, the property features approximately 7.35m* eave clearance, two roller doors, quality internal amenities and existing pallet racking, making it suitable for warehousing, distribution, manufacturing and trade-based operations.
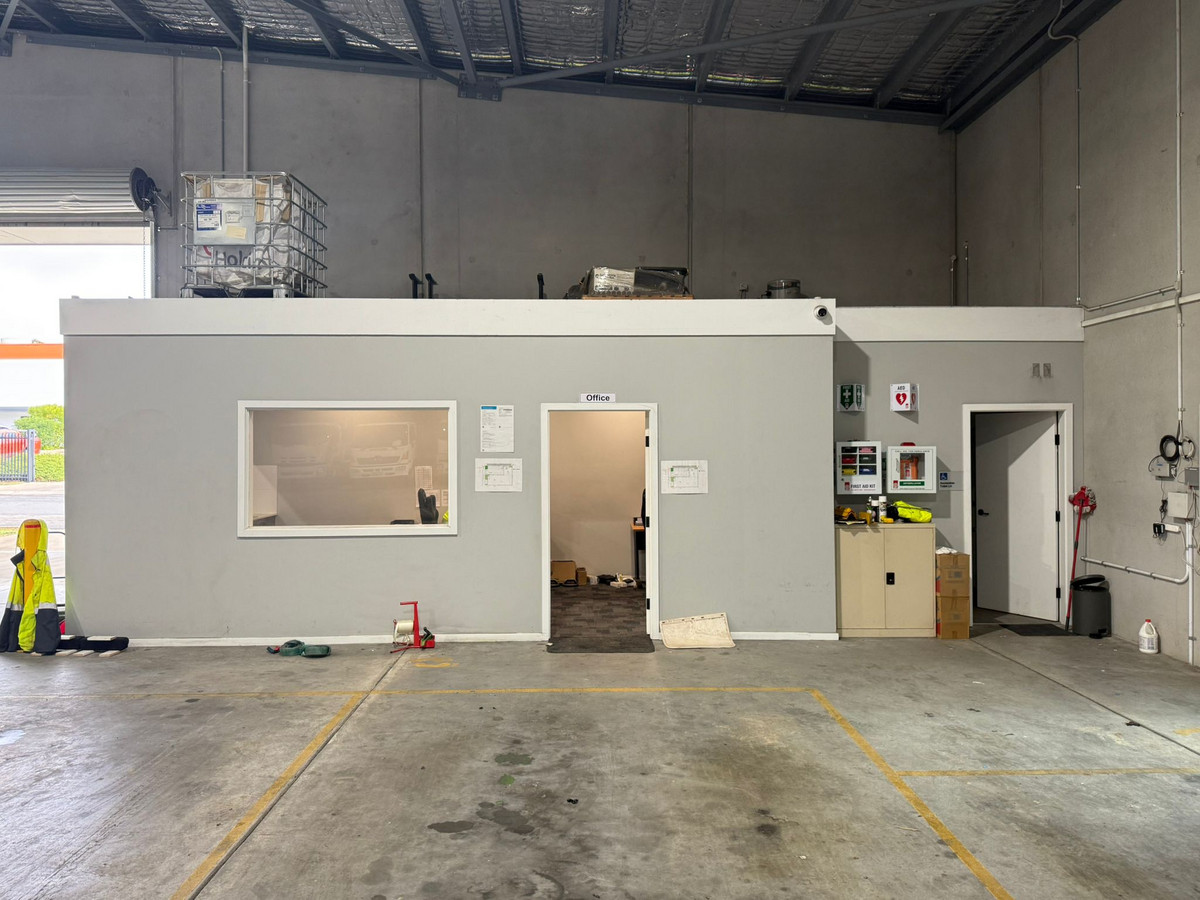
Comprising 784.24sqm* of warehouse and a 21.76sqm* office, the property offers a practical layout within a complex of only two industrial tenancies. Multiple on-site car parking spaces, additional street parking and convenient access to major transport corridors further enhance the property's suitability for a wide range of industrial occupiers.
Property Key Features
- 784.24sqm* clear span warehouse providing efficient operational space
- 21.76sqm* office for administration and customer enquiries
- Approximately 7.35m* eave clearance supporting high-bay storage
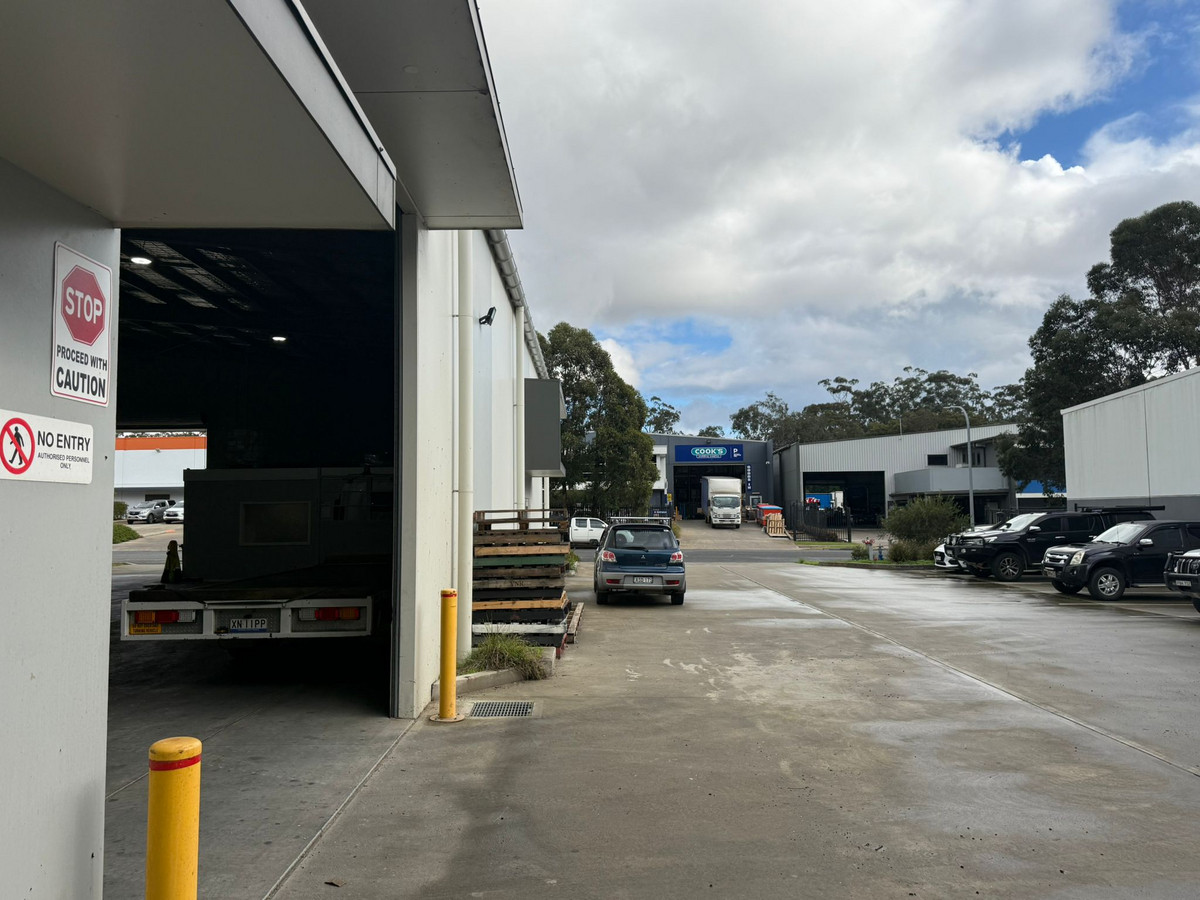
- Two roller doors allowing efficient loading and vehicle access
- Existing pallet racking at the rear of the warehouse
- Kitchenette and private amenities including a shower
- Concrete clad construction providing a durable industrial facility
- Multiple on-site car parking spaces for staff and visitors
- Additional street parking available nearby
- E4 General Industrial zoning supporting a range of industrial uses
- Located within a complex of only two industrial tenancies
*Approximately
- Total building area of 806sqm*
- Zoned E4 General Industrial
- Eave clearance 7.35m
Enquire about this property
Property Listing Enquiry
Properties you may also like
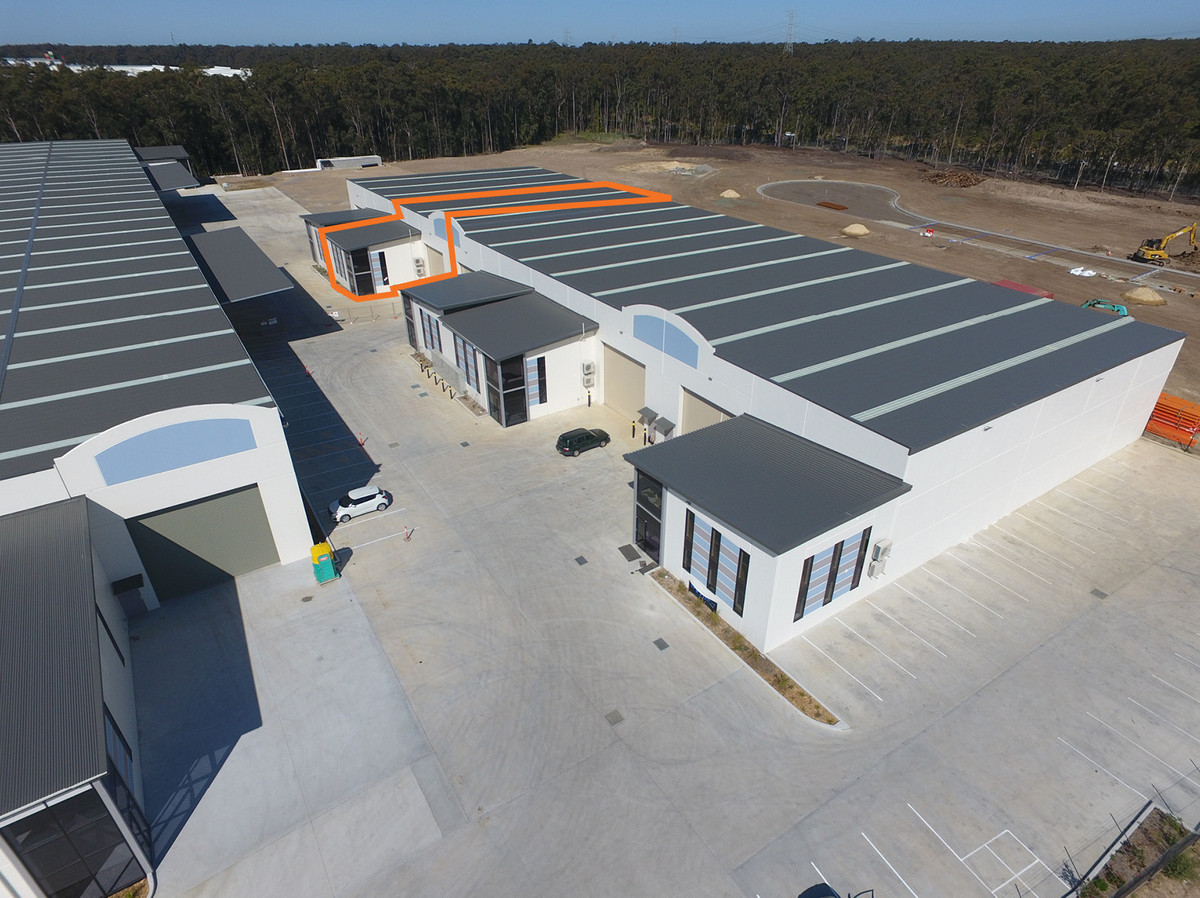
High clearance warehouse with offices
Positioned in the sought-after Beresfield Industrial precinct, this highly functional...Read More→
Contact Agent
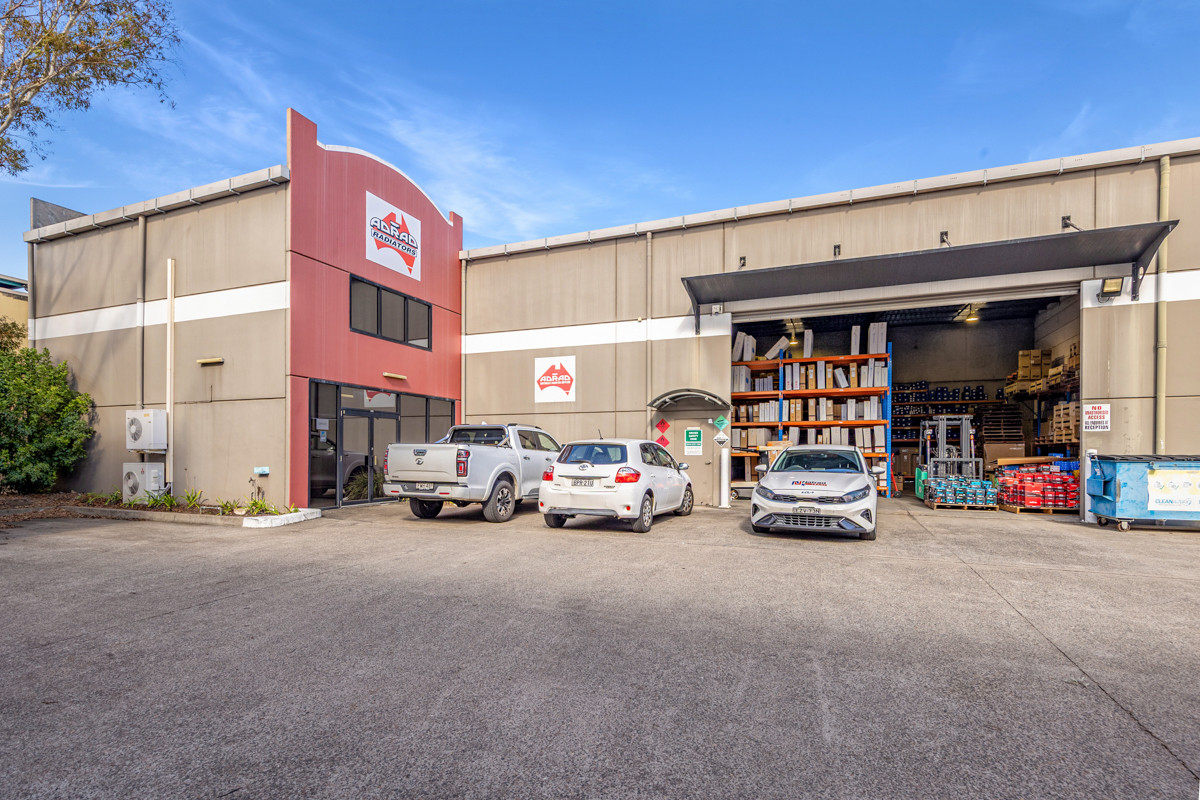
High-clearance industrial unit with office accomodation
Positioned within the established Beresfield Industrial Estate, this functional industrial...Read More→
Contact Agent