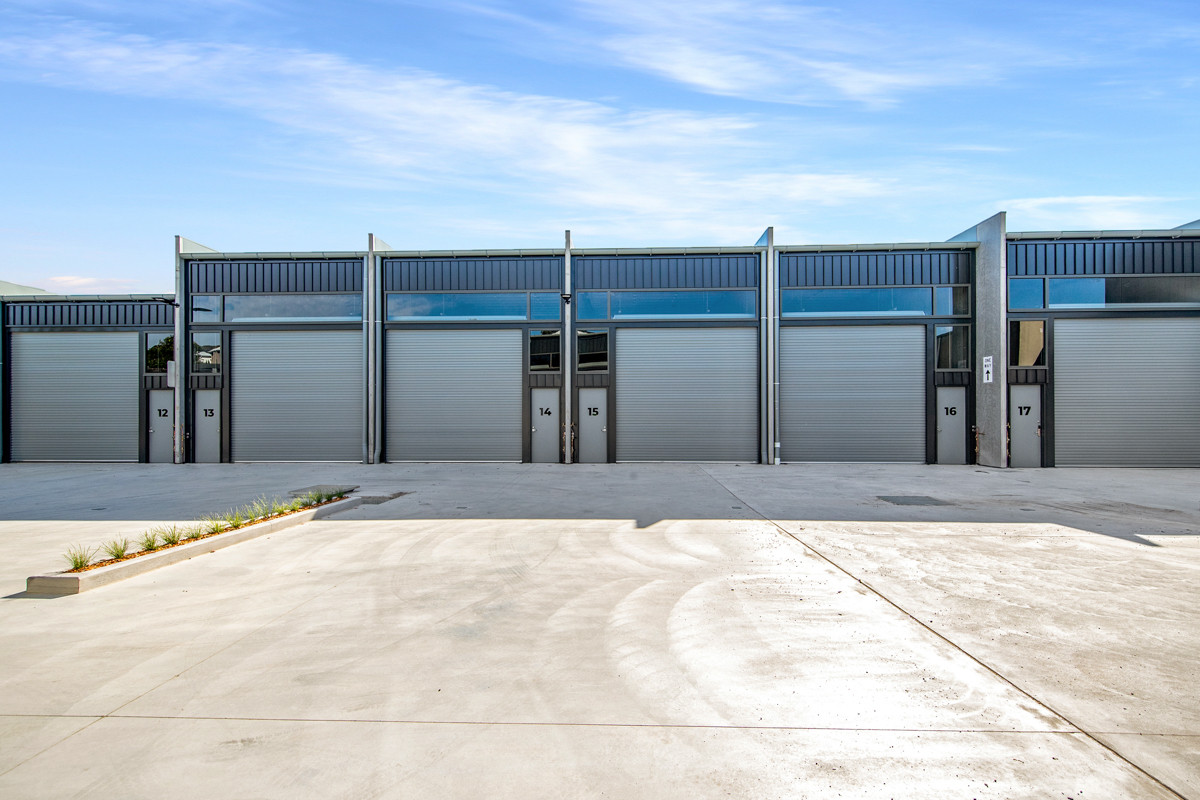
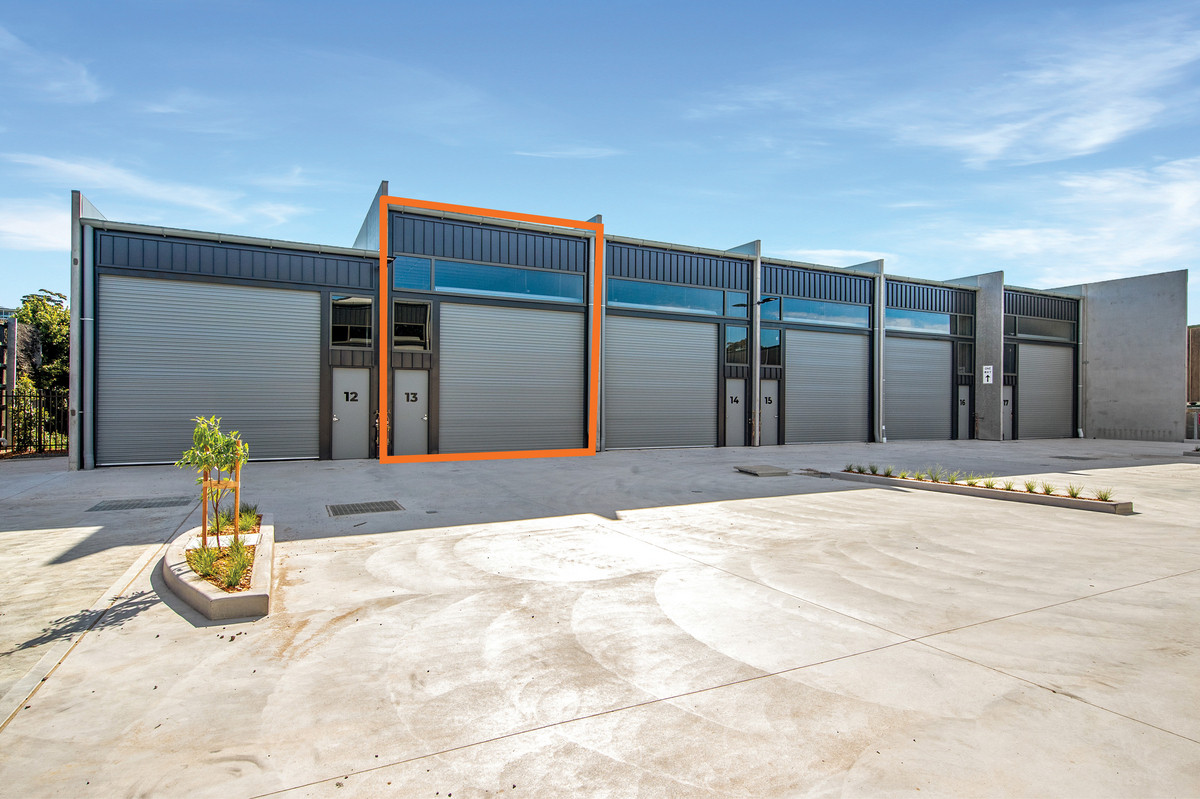


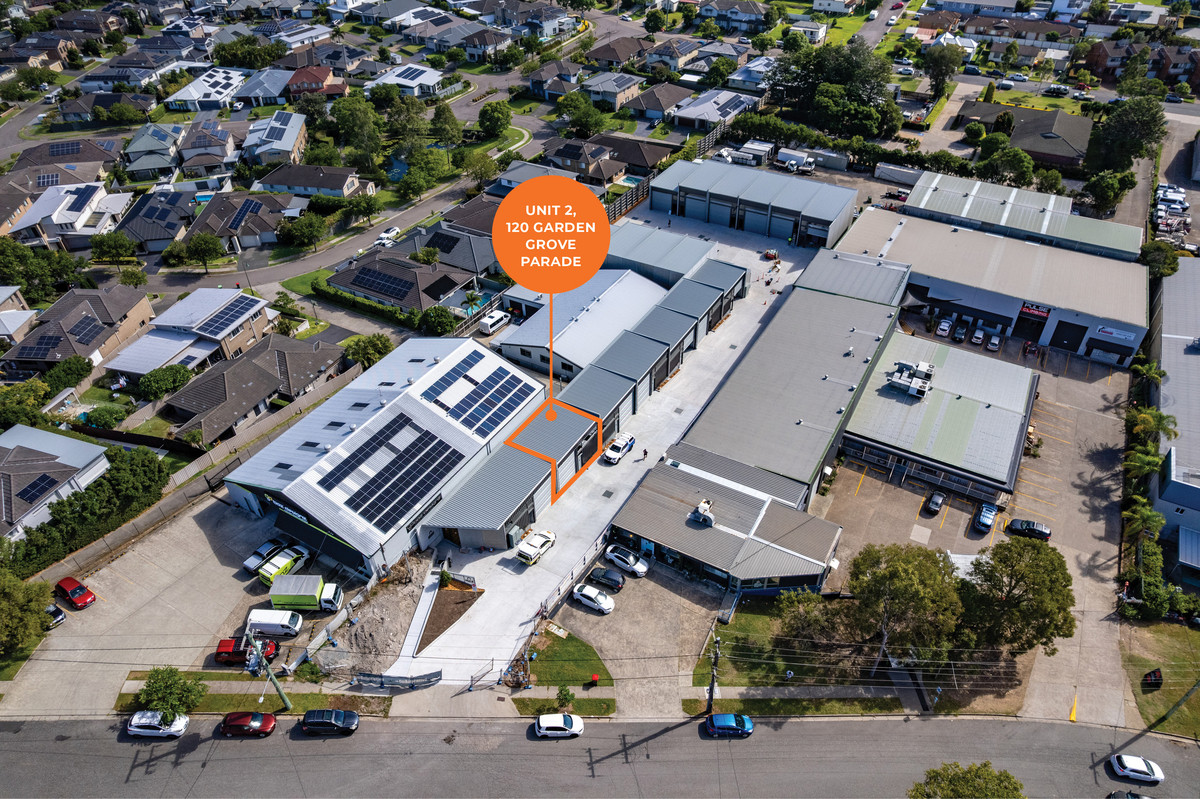
Positioned within a well-maintained city fringe complex, this tenancy presents...Read More→
Newcastle's Premier Commercial Real Estate Agency

Unit 13 120 Garden Grove Parade, Adamstown NSW 2289
 Building Area
141 m²
Building Area
141 m²
 Site Area
2,916 m²
Site Area
2,916 m²
 Parking
2
Parking
2
Flexible warehouse unit with office and amenities
This industrial unit offers a well-balanced combination of warehouse functionality and office accommodation within a tightly held city fringe complex. It presents a timely opportunity for businesses seeking quality space in an established location. The inclusion of a fitted mezzanine office and essential amenities enhances its usability for day to-day operations.
The unit comprises a total floor area of 141sqm*, including 79sqm* on the ground floor and a 62sqm* mezzanine level. The mezzanine is configured as a private air-conditioned office, providing separation between administrative and operational functions. The ground floor offers flexible workspace suitable for storage, workshop use, or light industrial activity, supported by internal lighting, three-phase power and roller door access.
Key Features
- 141sqm* total building area providing efficient workspace
- 79sqm* ground floor area suited to storage, workshop or operational use
- 62sqm* air-conditioned mezzanine office
- 4m* colourbond roller door providing convenient access
- 2.4m* internal clearance supporting flexible storage use
- Kitchenette, toilet and shower facilities
- Three-phase power available
- NBN connectivity available
*Approximately
- 141sqm* total building area
- 4m* colourbond roller door
- Kitchenette, toilet & shower facilities