

For Sale or Lease by Expressions of Interest, closing on...Read More→
Newcastle's Premier Commercial Real Estate Agency

Unit 3 29 Mustang Drive, Rutherford NSW 2320
 Building Area
437 m²
Building Area
437 m²
 Site Area
3,975 m²
Site Area
3,975 m²
 Parking
5
Parking
5
Industrial unit with quality office fit out in Rutherford
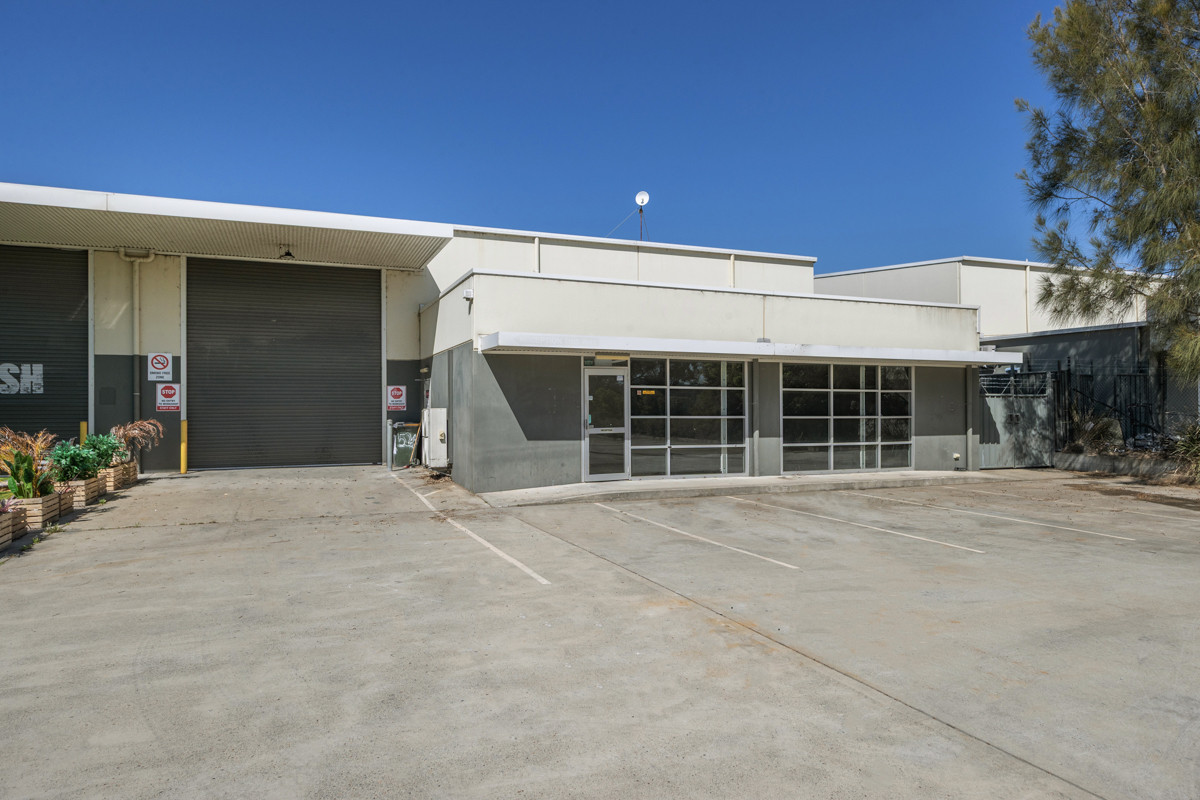
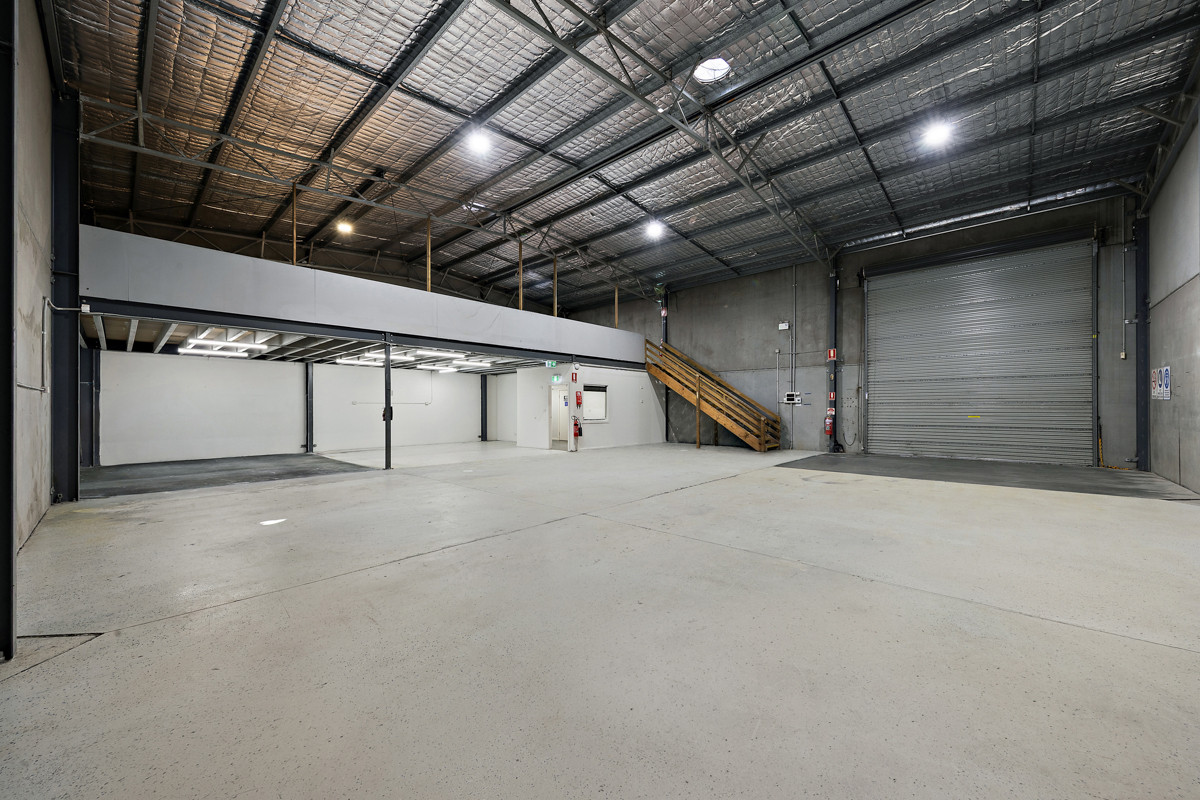
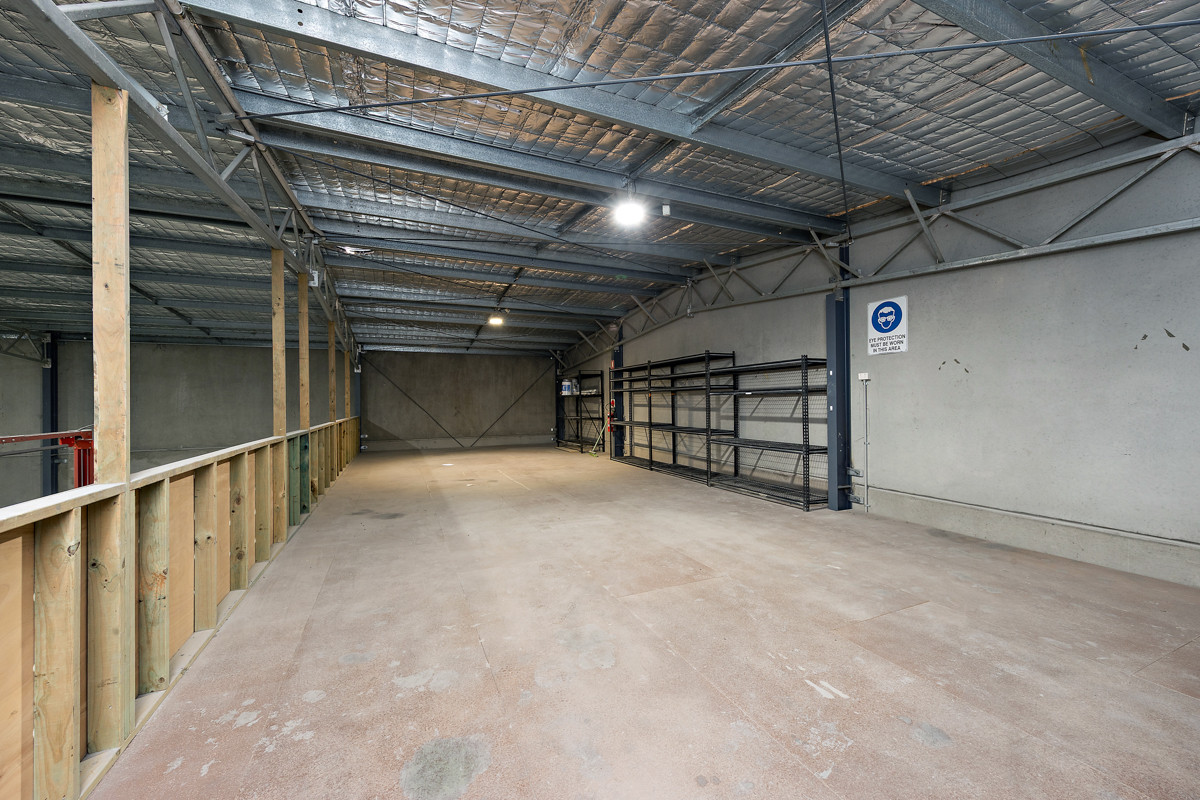
3/29 Mustang Drive, Rutherford presents a well-configured industrial unit with a total lettable area of 437sqm*, comprising 262sqm* of workshop, 90sqm* of mezzanine and 85sqm* of office accommodation. The unit suits a range of trade, service and light industrial occupiers seeking a functional base with quality fit out.
The workshop offers 6.5m* eave clearance and is accessed via a roller door measuring 4.8m* high by 4.2m* wide, supporting efficient vehicle and equipment access. Internally, the unit is fitted with LED lighting and 100 AMPS three phase power, providing capacity for a range of industrial operations. The office component includes four private offices and a reception, complemented by ducted air conditioning throughout.
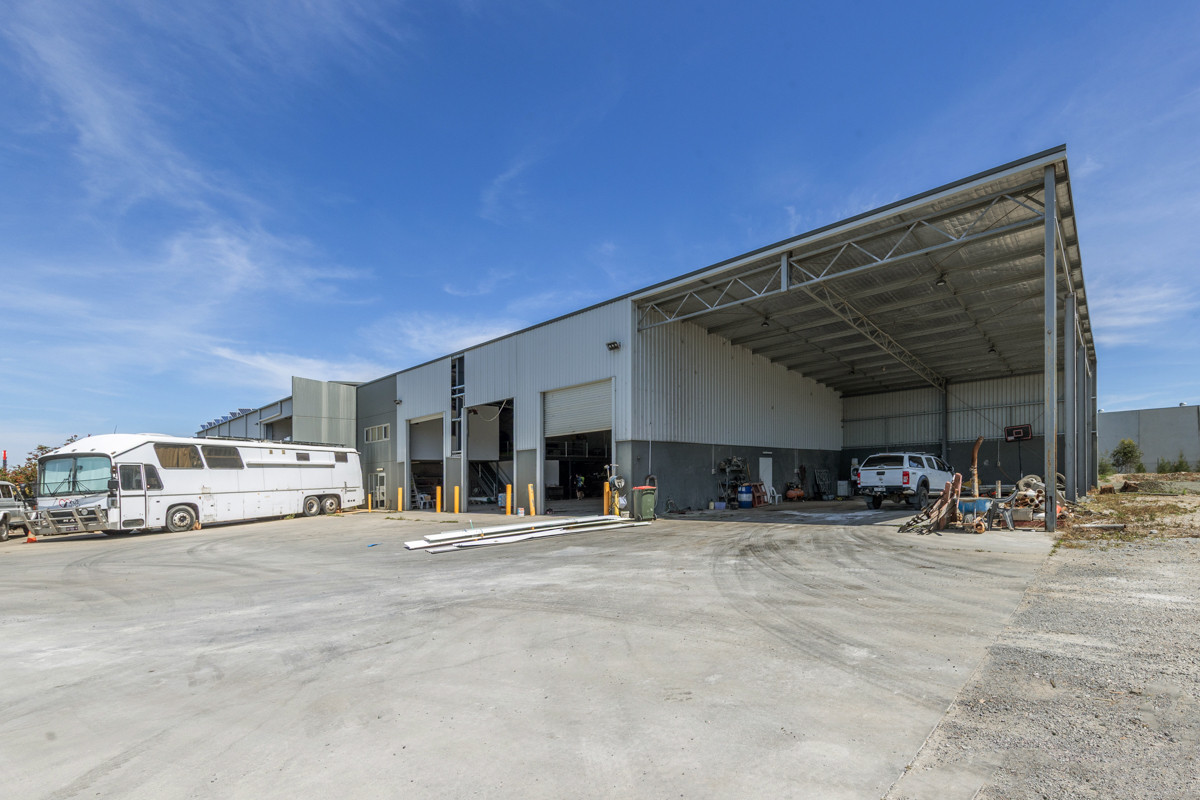
Externally, the property offers 5 car parks along with a security fence and gate, supporting operational convenience and site security. Located within Rutherford's established industrial precinct, the unit provides occupiers with a functional and well-presented base suited to a broad range of trade and light industrial operations.
Key Features
- Total lettable area of 437sqm*, comprising 262sqm* workshop, 90sqm* mezzanine and 85sqm* office
- Eave clearance of 6.5m* suiting a range of industrial uses
- Roller door measuring 4.8m* high by 4.2m* wide for efficient vehicle access
- 100 AMPS three phase power supporting a range of industrial operations
- LED lighting throughout improving operational efficiency
- Four private offices and reception providing functional administration space
- Ducted air conditioning throughout providing comfortable working conditions
- 5 car parks providing convenient parking for staff and visitors
- Security fence and gate supporting site security
*Approximately
- Total lettable area of 437sqm*
- Eave clearance of 6.5m*
- Four private offices and reception
Enquire about this property
Property Listing Enquiry
Properties you may also like
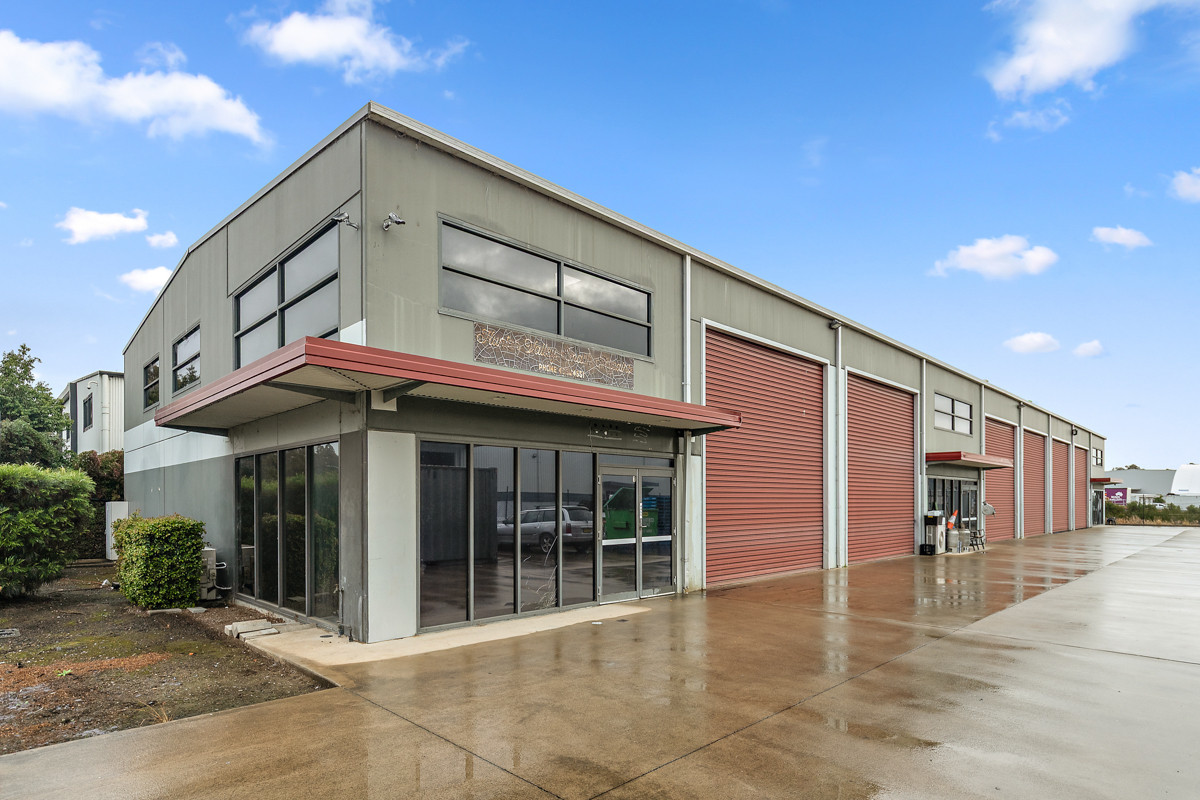
Industrial strata unit with mezzanine office and heavy power
Unit 1, 29 Spitfire Place, Rutherford offers a well-configured industrial...Read More→
Contact Agent
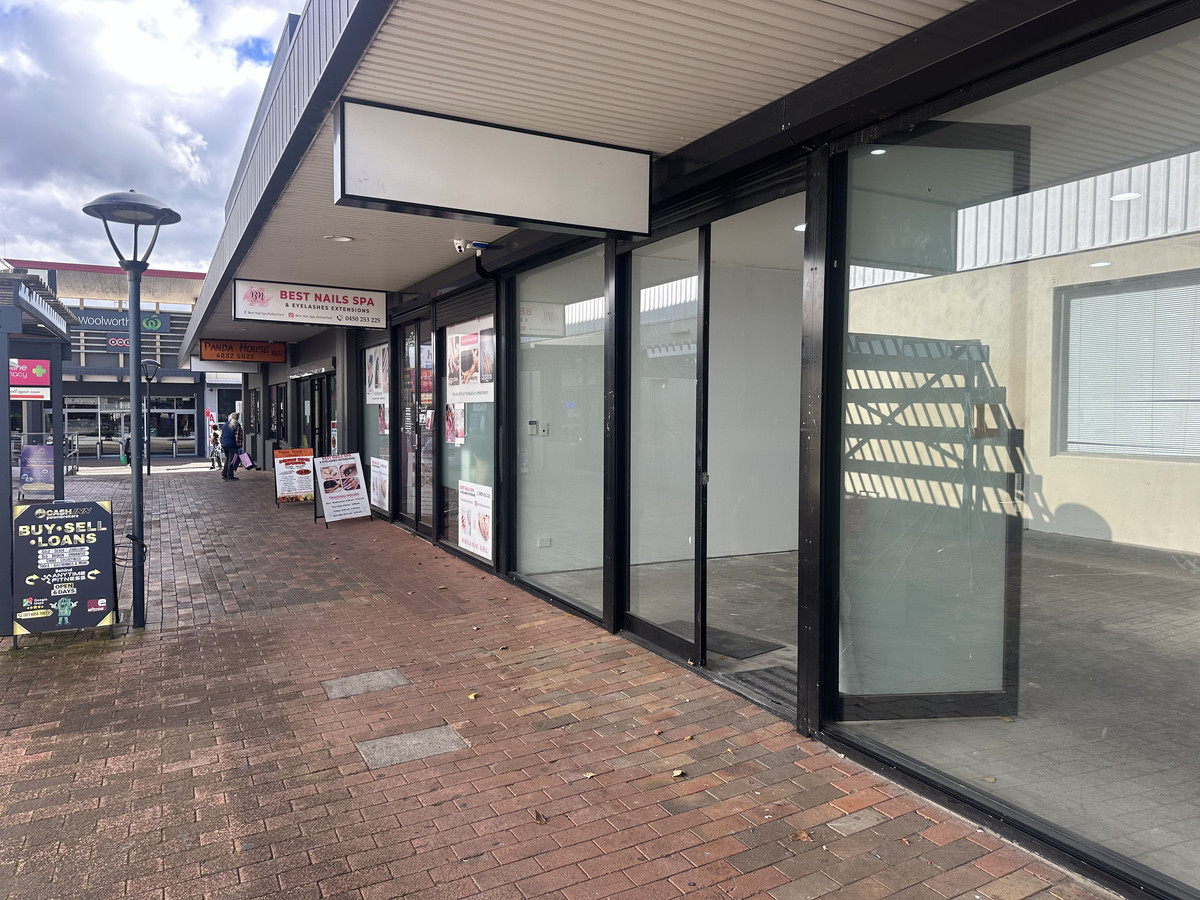
Flexible commercial or retail space with exposure
Positioned within the established Rutherford commercial and retail precinct, this...Read More→
Contact Agent