

For Sale or Lease by Expressions of Interest, closing on...Read More→
Newcastle's Premier Commercial Real Estate Agency

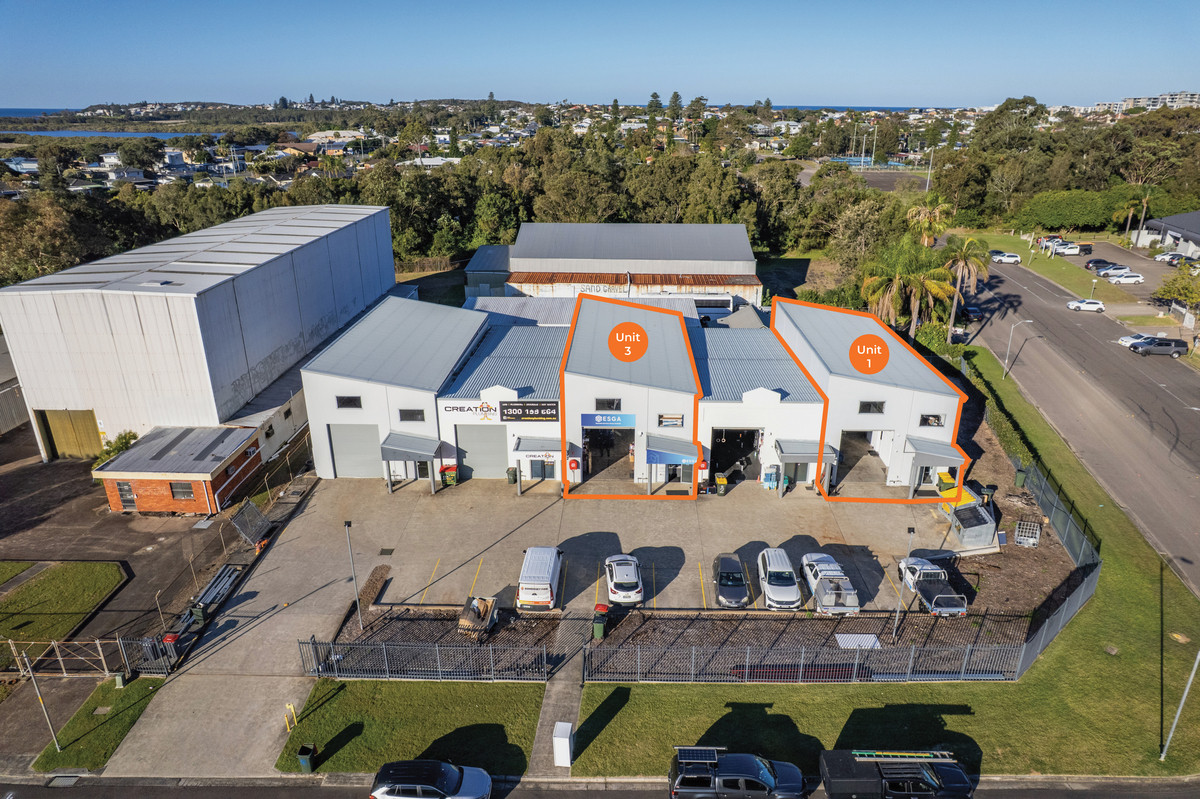
Units 1 & 3 24 Strathmore Road, Caves Beach NSW 2281
 Building Area
228 m²
Building Area
228 m²
 Site Area
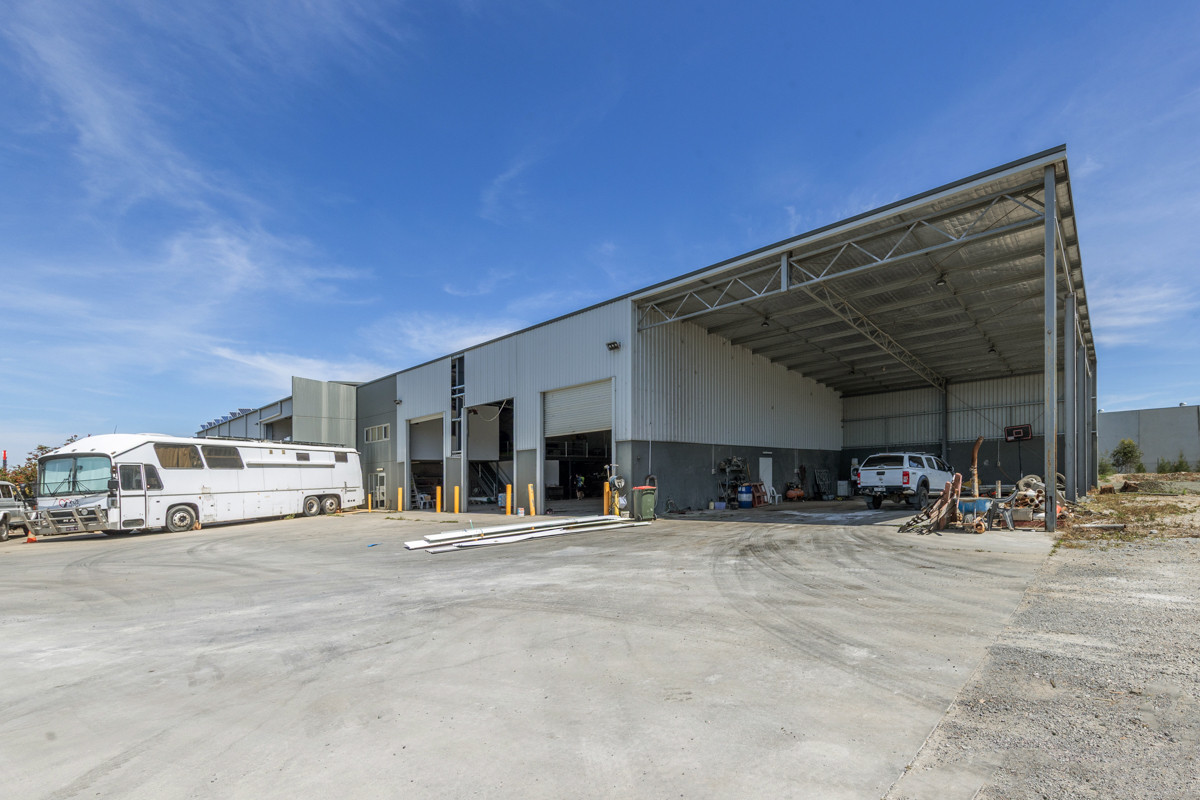
2,224 m²
Site Area
2,224 m²
 Parking
4
Parking
4
Industrial units offering flexible warehouse, storage and office space
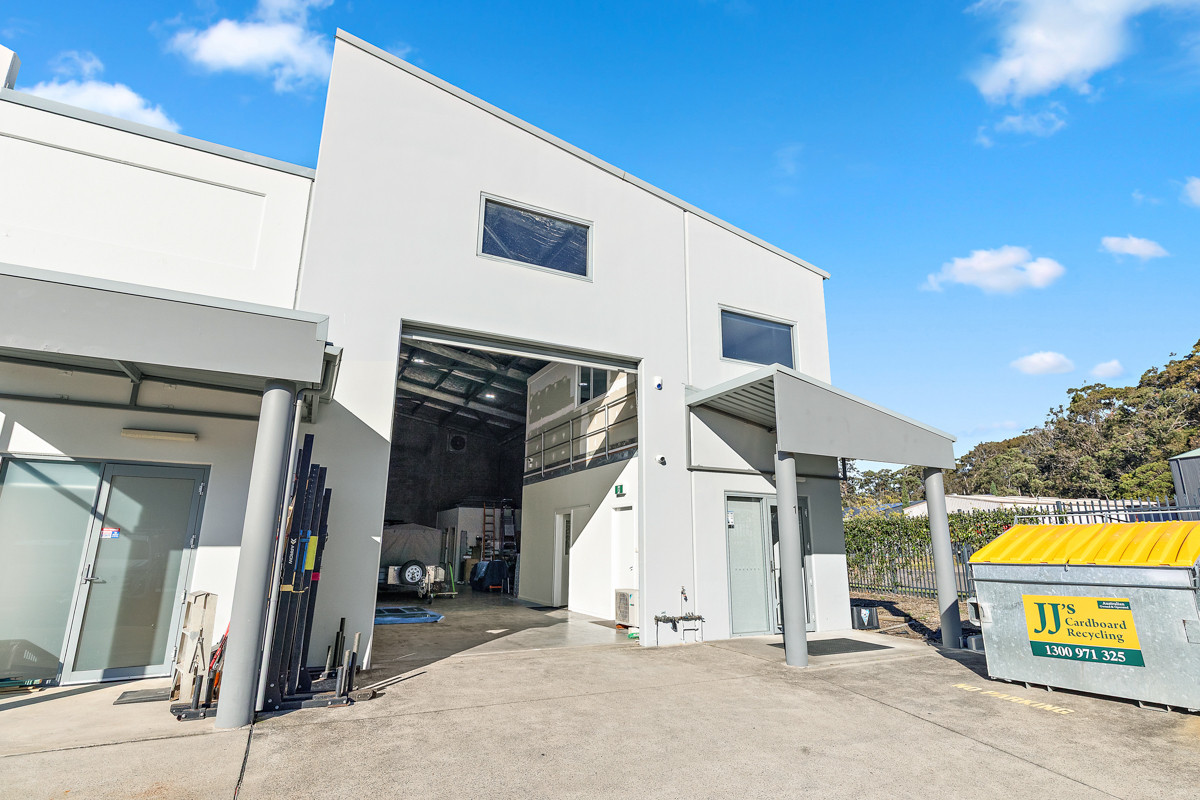
Two industrial units of 228sqm* each, combining ground and mezzanine office accommodation with warehouse space, air conditioning, and drive-in access. Positioned within an established Caves Beach industrial pocket, both units suit a range of trade, storage or light industrial users. Practical layouts, dual car spaces per unit, and generous eave clearance support day-to-day operational efficiency for owner-occupiers or investors seeking dependable industrial stock in the Lake Macquarie market.
Key Features
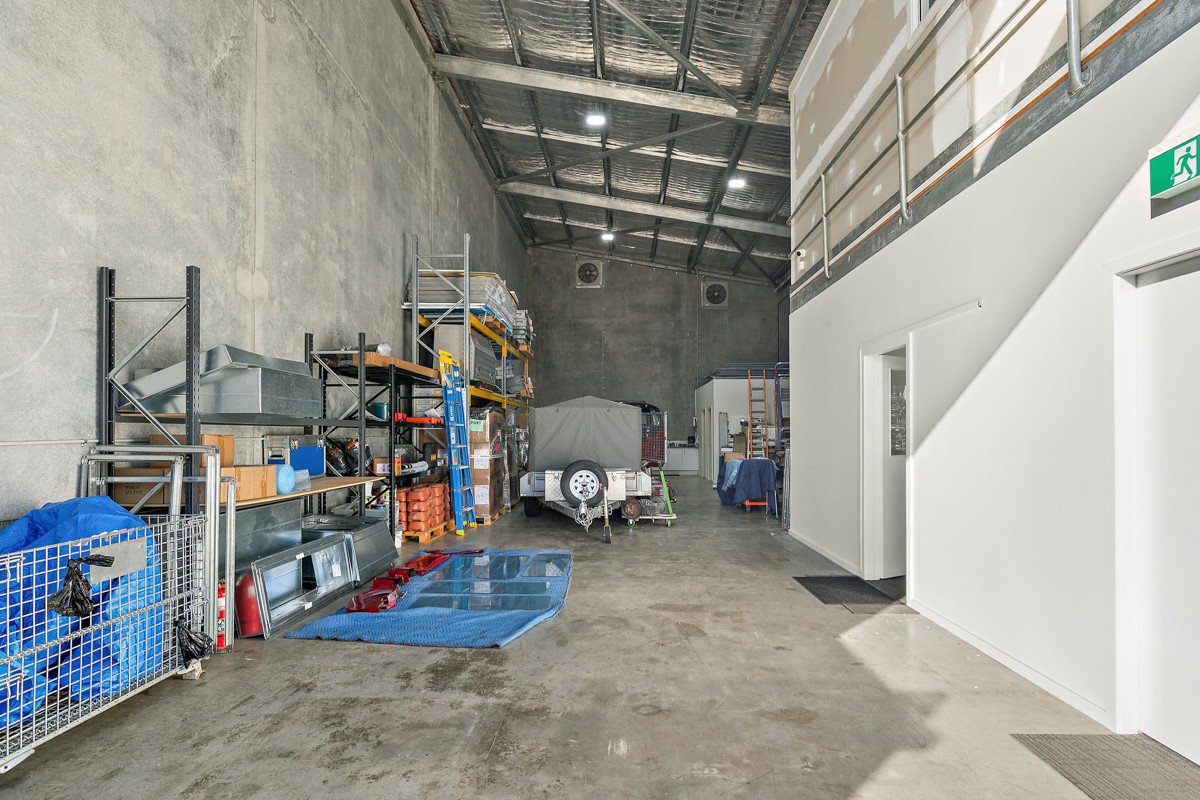
- Unit 1 offers dual office accommodation, while Unit 3 provides office accommodation with mezzanine storage
- Ground floor and mezzanine office space of 24sqm* each, suited to reception, admin or client meetings
- Air conditioning to both office levels, supporting year round staff comfort
- Electric roller door access 3.6m* w x 4.8m* h, allowing efficient loading and unloading
- Eave height clearance of 6.1m* to 7.6m*, accommodating racking, machinery or tall stock
- Additional mezzanine storage in unit 3, extending usable capacity beyond the standard footprint
- Bathroom and kitchen facilities in each unit, supporting on site staff amenity
- Two car spaces per unit, providing dedicated parking for staff and visitors
- Total building area of 228sqm* per unit, suited to a range of industrial and trade uses
- E4 general industrial zoning, supporting a broad range of industrial, warehouse and related land uses
*Approximately
- Building area of 228sqm*
- Private amenities & kitchenette
- Zoned E4 General Industrial
Enquire about this property
Property Listing Enquiry
Properties you may also like
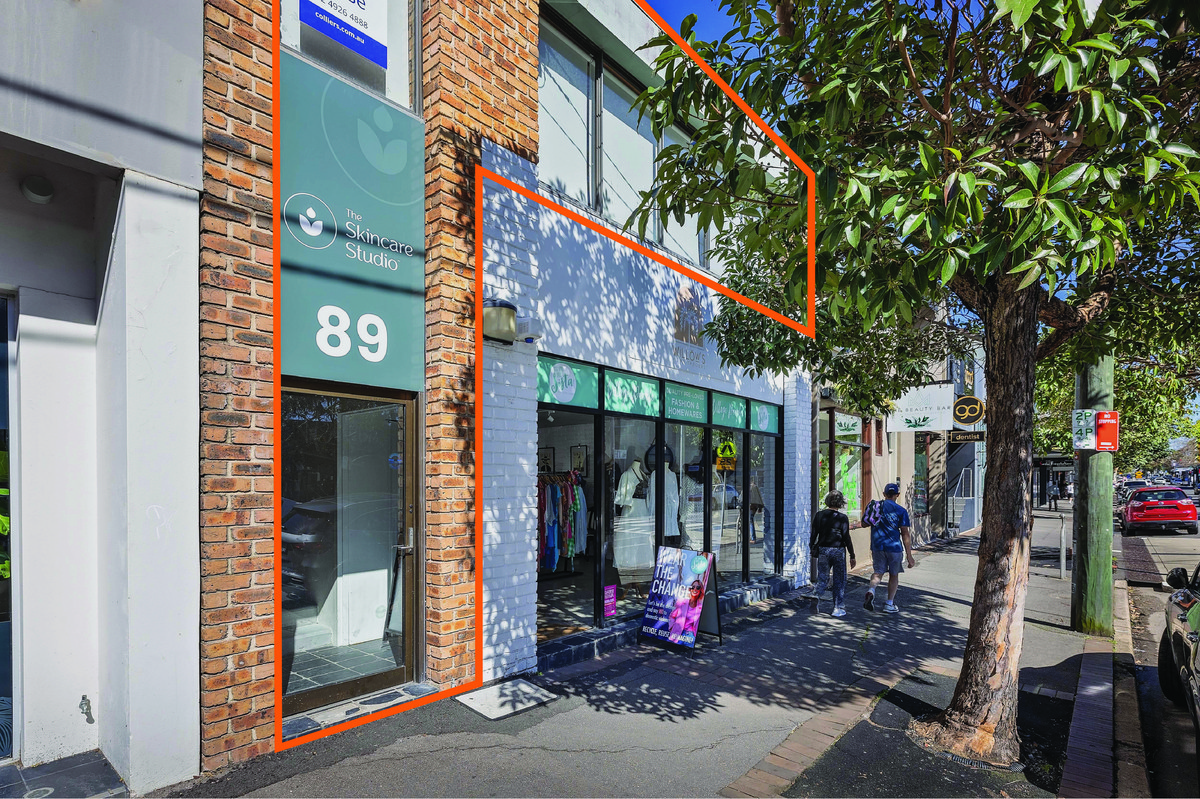
Refurbished suite in the heart of Darby Street
Sitting right in the middle of Newcastle’s busiest dining and...Read More→
$32,000 net per annum + GST
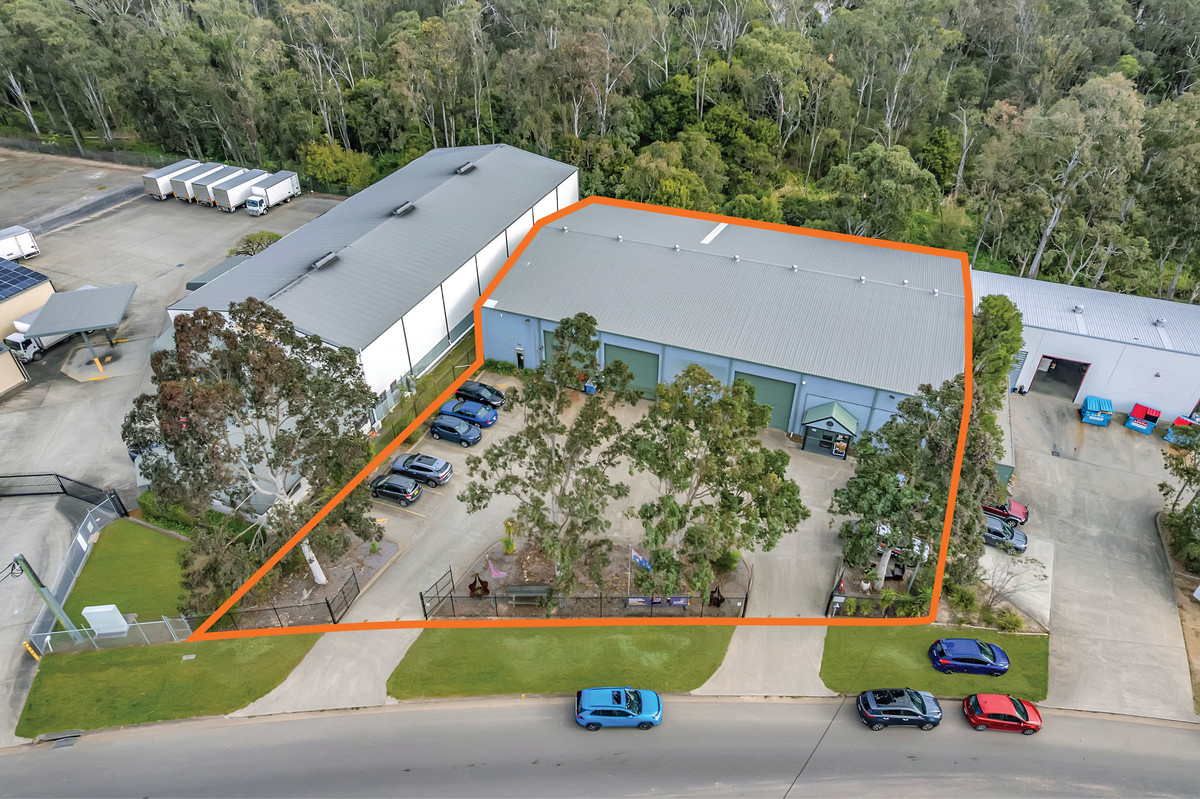
Large format warehouse with drive-in drive-out access
59 Glenwood Drive, Thornton offers a large format industrial facility...Read More→
Contact Agent