

Commercial Collective is pleased to present 91 Glenwood Drive, Thornton...Read More→
Newcastle's Premier Commercial Real Estate Agency

20 Hartley Drive, Thornton NSW 2322
 Building Area
726 m²
Building Area
726 m²
 Site Area
1,529 m²
Site Area
1,529 m²
 Parking
10
Parking
10
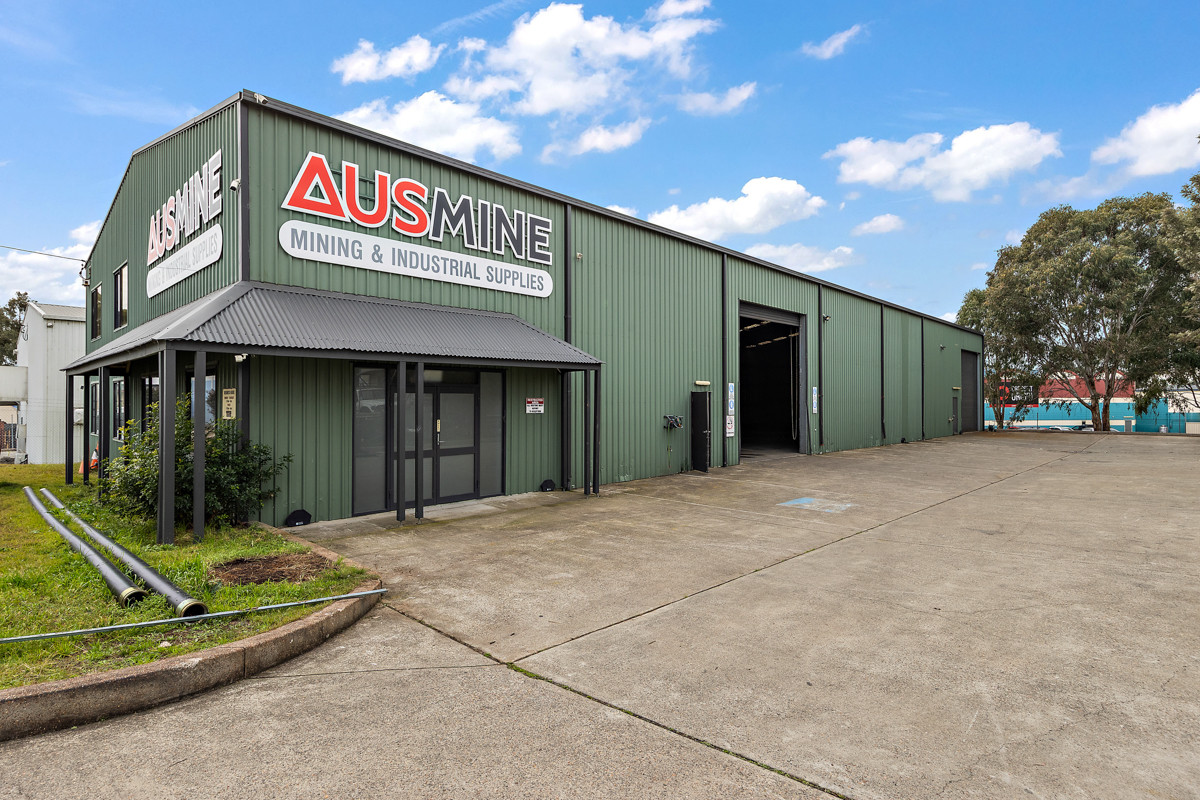
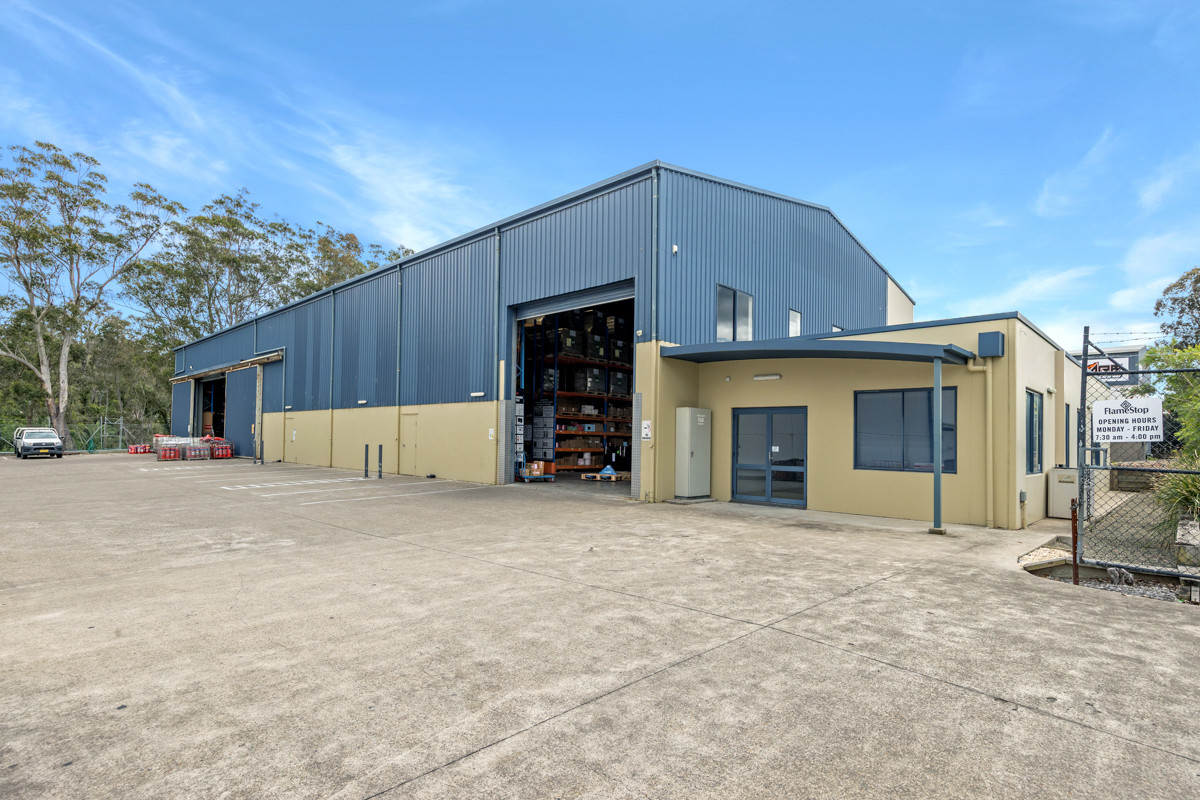
Freestanding warehouse and showroom with hardstand
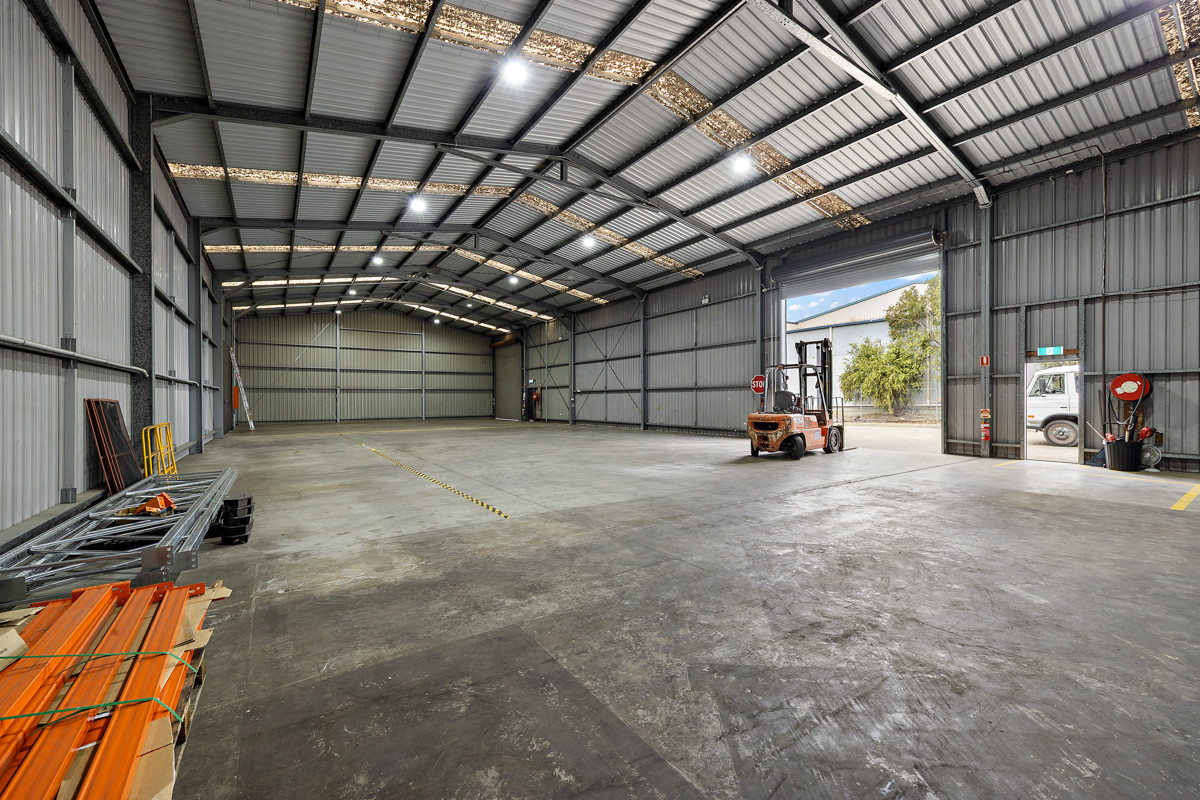
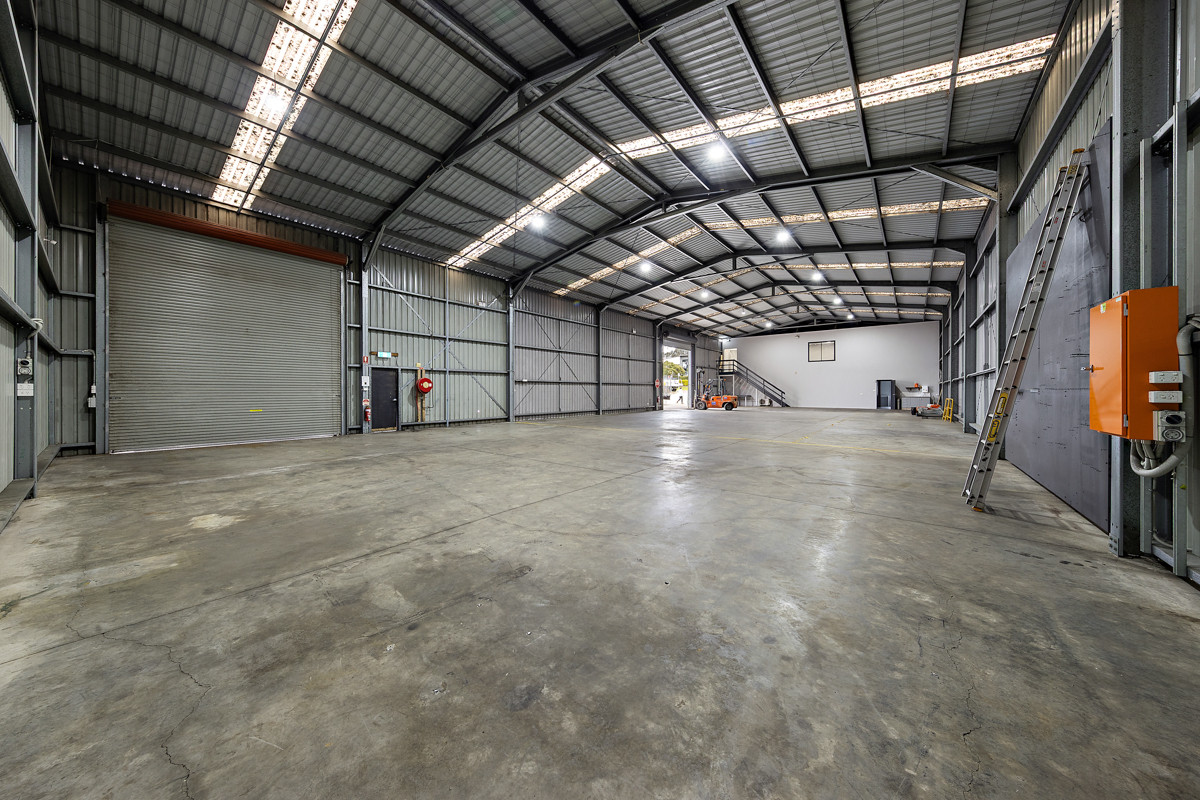
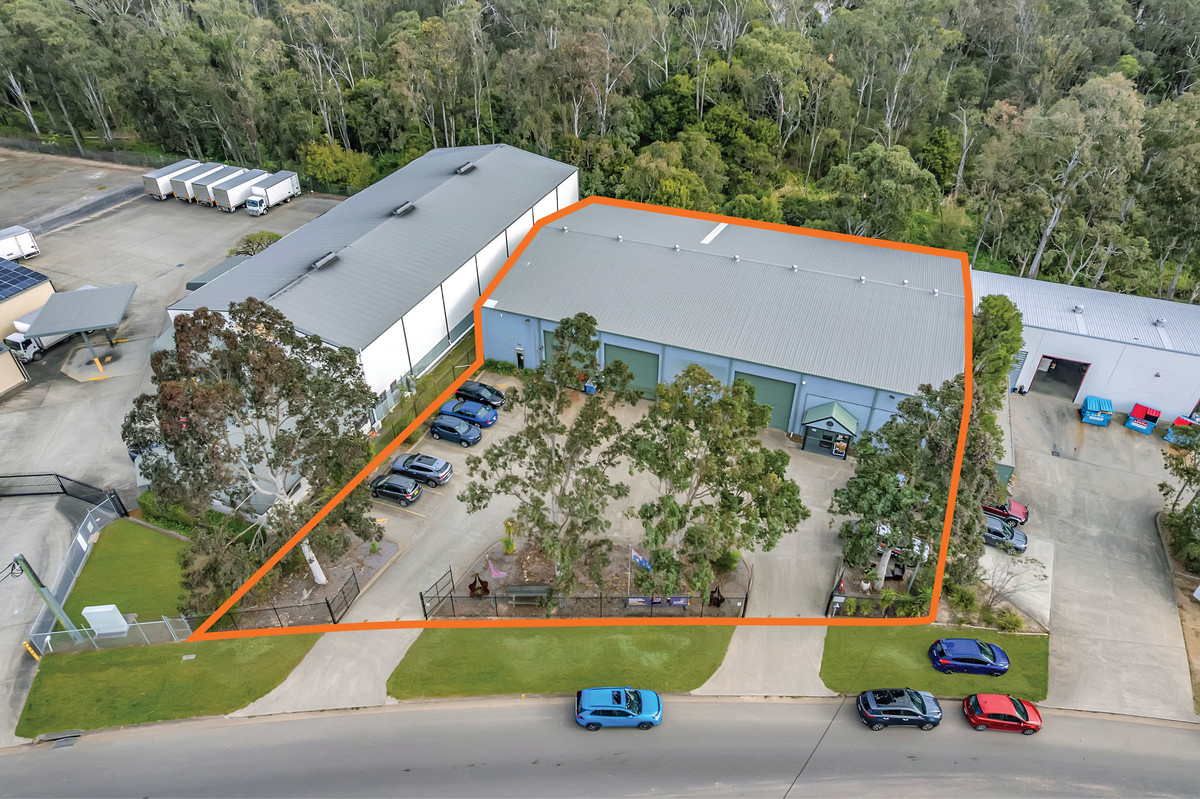
20 Hartley Drive, Thornton offers a freestanding industrial warehouse with a total building area of 730sqm*, comprising 520sqm* of warehousing, 105sqm* of ground floor showroom and amenities, and 105sqm* of first floor office, on a 1,529sqm* site with parking and hardstand. Featuring two roller doors measuring 4.2m* wide by 4.7m* high, eave clearance from 6.6m* to 7.3m*, and a first floor office with two private offices and a large boardroom, the property suits a range of trade, storage and light industrial occupiers.
The property is serviced by 160 AMPS three phase power with outlets installed, LED lighting throughout, and a concrete driveway with car parking. Security mesh and wire fencing with double gate access provides a secure site. Positioned within minutes of the M1 Motorway and New England Highway, the property offers strong connectivity across the Hunter region.
Key Features
- Total building area of 730sqm*, comprising 520sqm* warehouse, 105sqm* ground floor showroom and amenities, and 105sqm* first floor office
- 1,529sqm* site with parking and hardstand
- Two roller doors measuring 4.2m* wide by 4.7m* high for efficient vehicle and equipment access
- Eave clearance ranging from 6.6m* to 7.3m* suiting a range of industrial uses
- LED lighting throughout improving operational efficiency
- 160 AMPS three phase power with three phase outlets installed
- First floor office configured with two private offices and a large boardroom
- Ground floor showroom and amenities providing a professional customer-facing presentation
- Concrete driveway and car parking providing convenient site access
- Security mesh and wire fencing with double gate access supporting site security
- Positioned within minutes of the M1 Motorway and New England Highway
*Approximately
- Total building area of 730sqm*
- 1,529sqm* site area
- Two 4.2m* x 4.7m* roller doors
Enquire about this property
Property Listing Enquiry
Properties you may also like
Large format warehouse with drive-in drive-out access
59 Glenwood Drive, Thornton offers a large format industrial facility...Read More→
Contact Agent
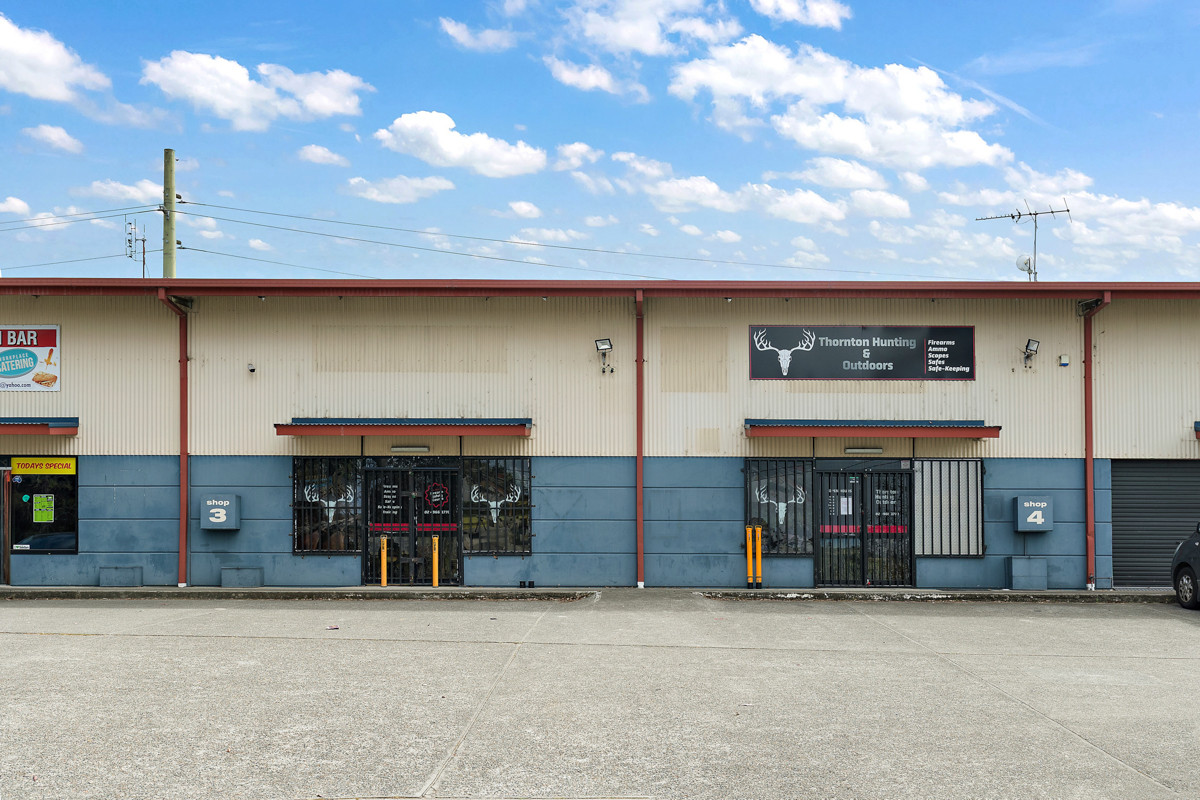
Combined industrial strata tenancy with showroom and mezzanine
Units 3 & 4, 13 Hartley Drive provide a combined...Read More→
Contact Agent