

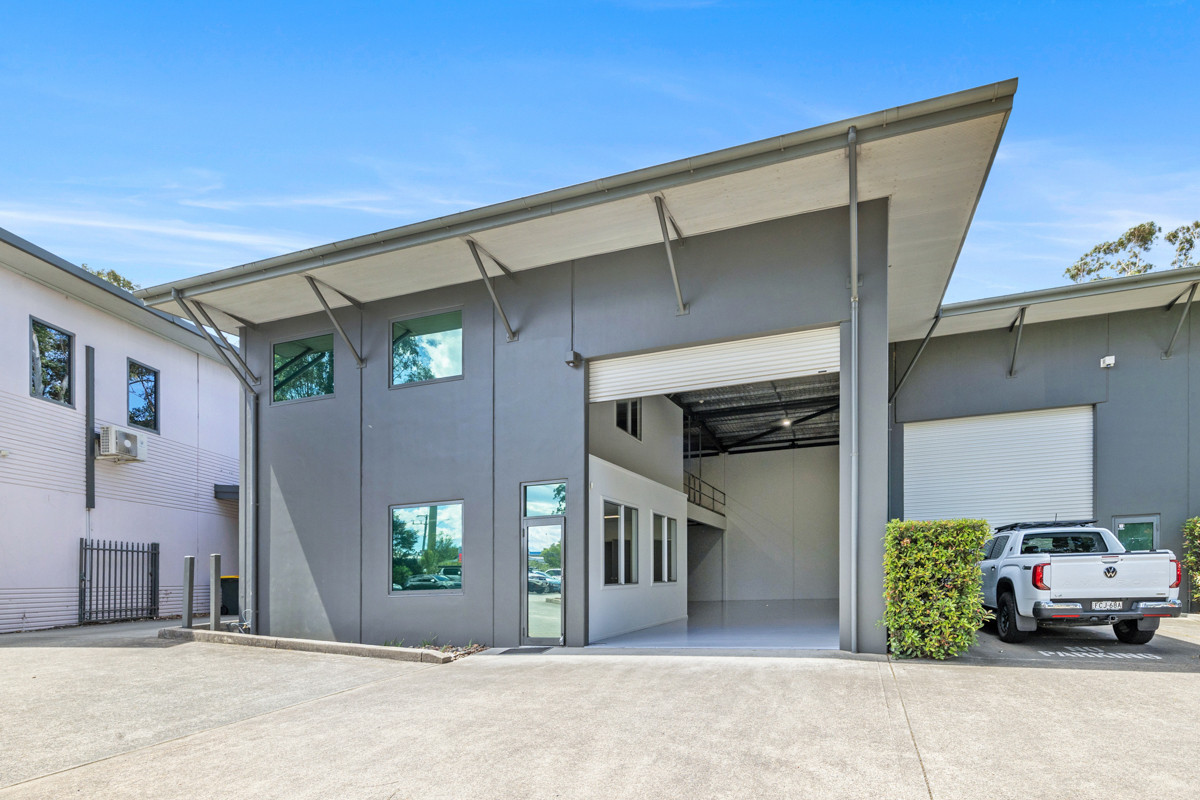
Unit 4, 1A Hartley Drive is a two-level office and...Read More→
Newcastle's Premier Commercial Real Estate Agency

91 Glenwood Drive, Thornton NSW 2322
 Building Area
885 m²
 Site Area
1,803 m²
 Parking
12
Industrial facility with crane and secure yard in Thornton
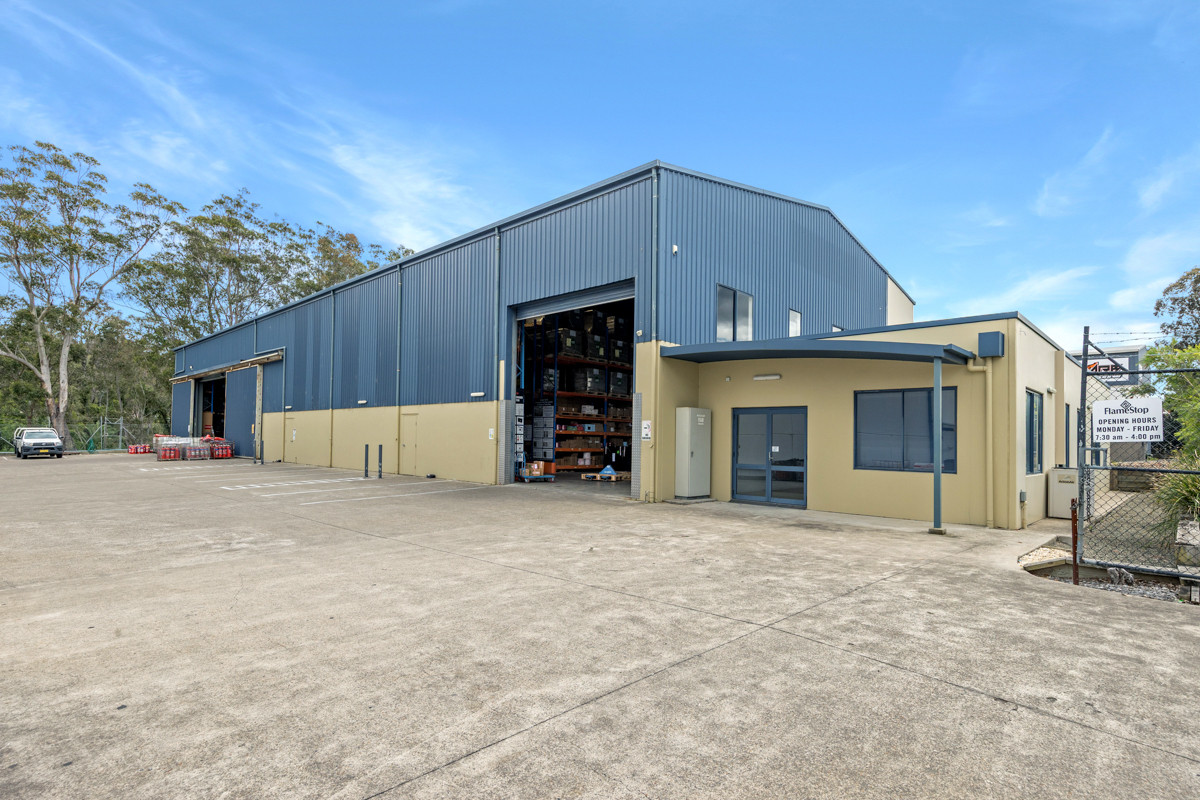
Commercial Collective is pleased to present 91 Glenwood Drive, Thornton for lease. The property comprises an 885sqm* industrial facility on a 1,803sqm* site within the established Thornton industrial estate, suited to fabrication, engineering, trade and light manufacturing users.
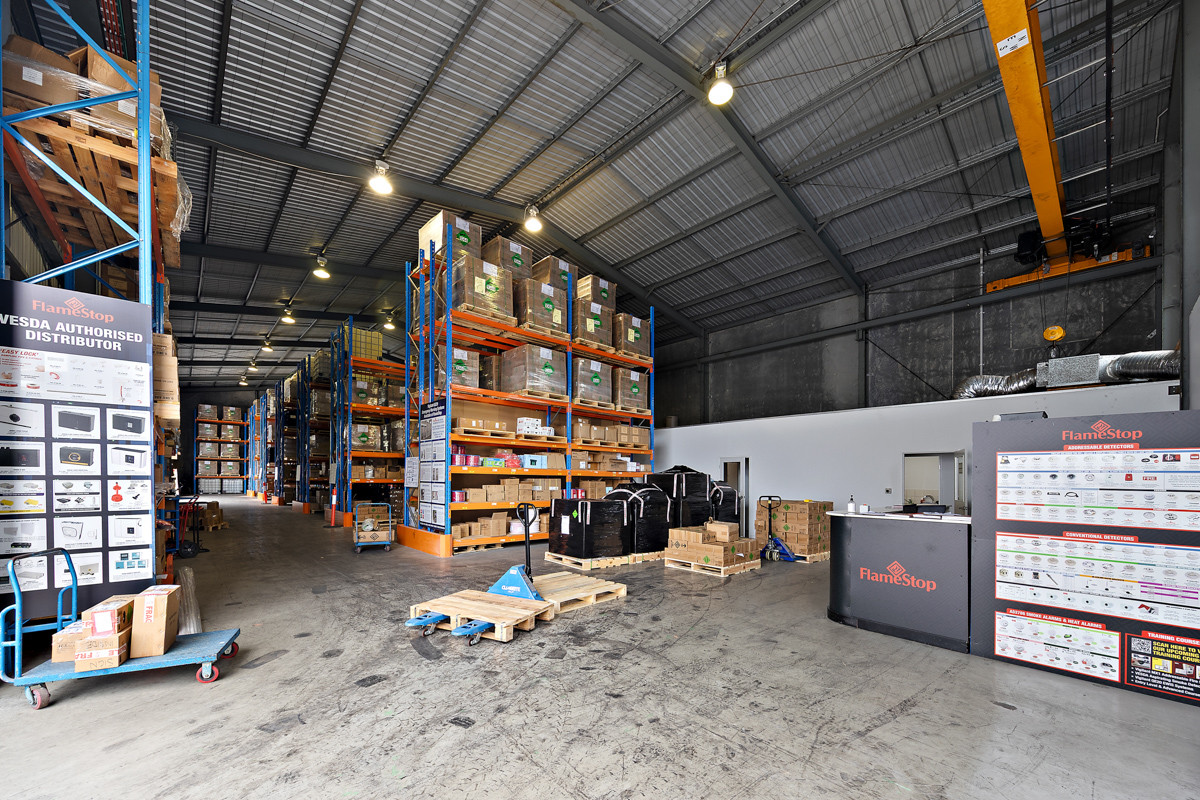
The 727sqm* warehouse provides 7.6m* clearance to the underside of the eaves and is serviced along its full length by a five tonne overhead crane. Access is via a 5m high roller door to the front and two large container sized sliding doors to the rear, allowing drive through movement and flexible loading.
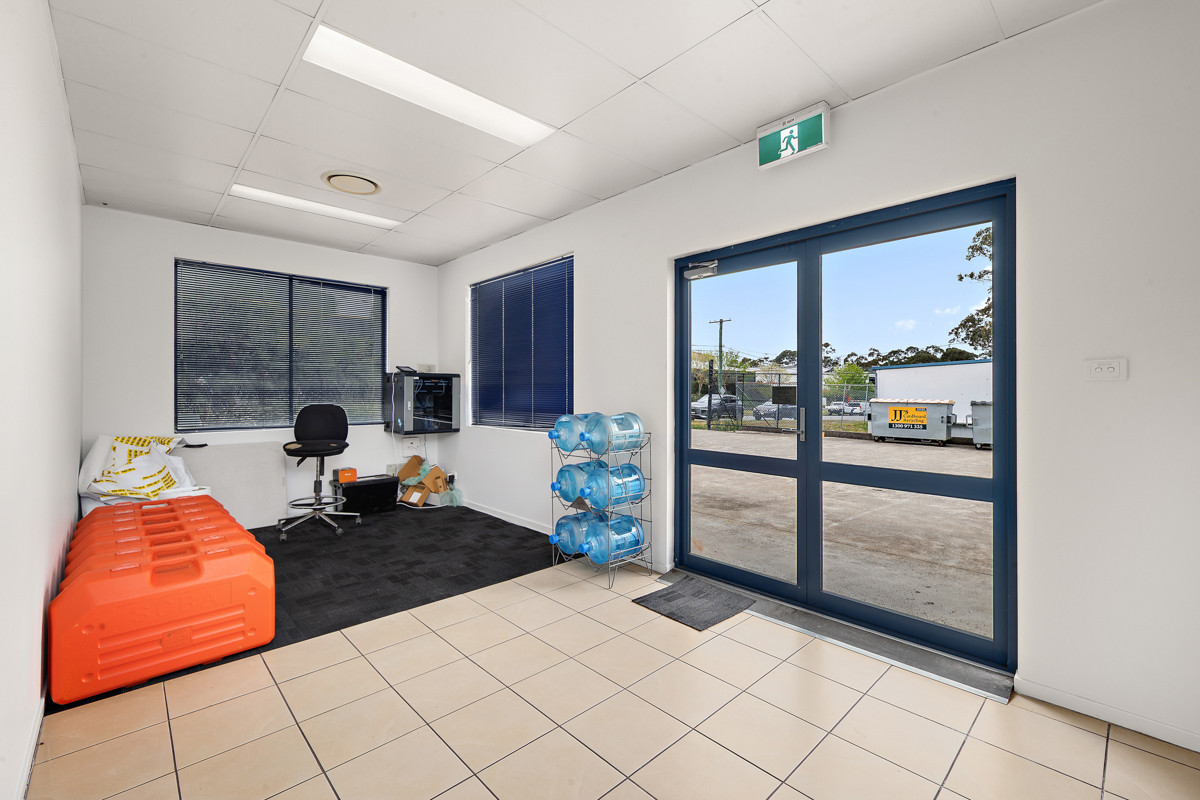
The 158sqm* office is carpeted and air conditioned, with a mix of open plan and partitioned offices, a reception and waiting area, kitchen, and male and female amenities with showers.
A secure 12.8m* wide concrete yard runs alongside the building, providing hardstand for car parking, loading and unloading and outside storage. The building is supported by 240 amp three phase power with outlets reticulated throughout.
Thornton industrial estate offers convenient connection to the New England Highway, Hunter Expressway and M1 Pacific Motorway via Weakleys Drive and the Thornton interchange.
Key features
- Zoning: E3 Productivity Support
- 7.6m* eave clearance
- Five tonne overhead crane servicing the full warehouse length
- 5m* high roller door plus two large rear sliding doors
- Secure 12.8m* wide concrete yard
- 240 amp three phase power reticulated throughout
- Air conditioned office with reception, kitchen, amenities and shower
*Approximately
- Building area: 885sqm*
- Site area: 1,803sqm*
- Five tonne overhead crane
Enquire about this property
Property Listing Enquiry
Properties you may also like
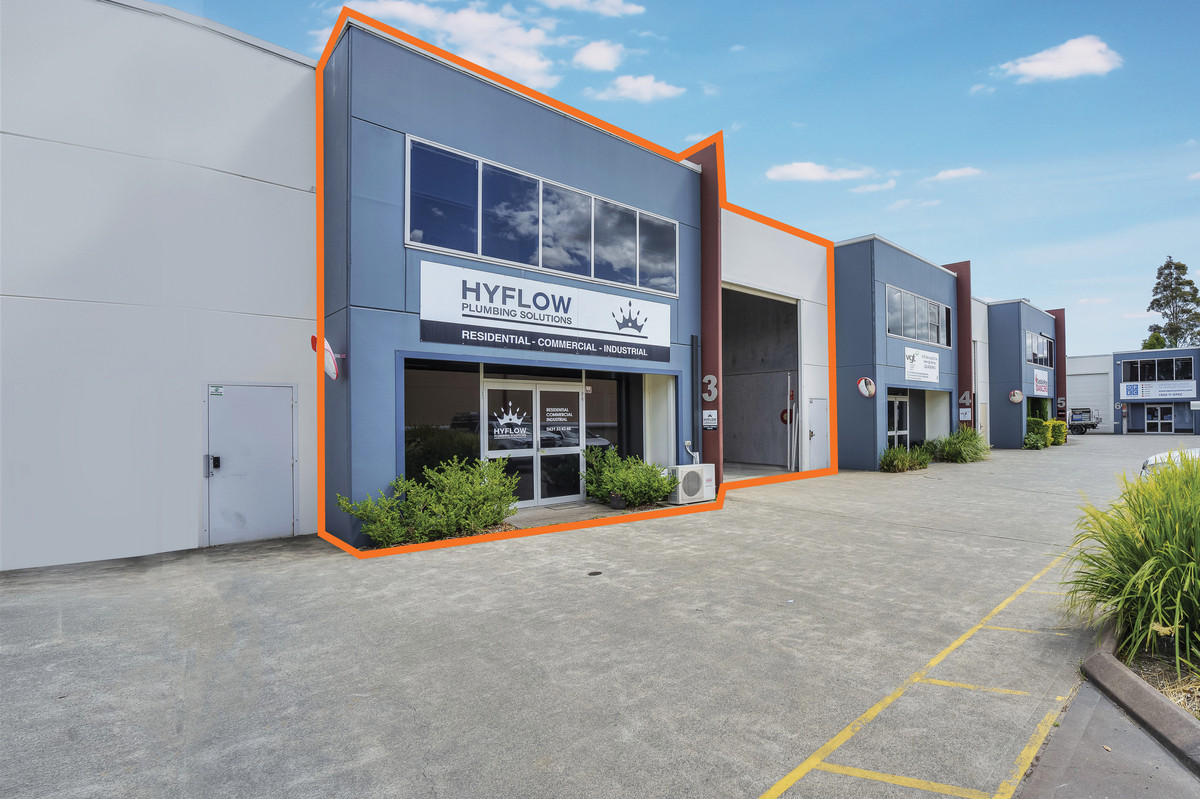
Functional warehouse with quality two-level office fitout
Well-presented 275sqm* office and warehouse unit in the established Thornton...Read More→
Contact Agent
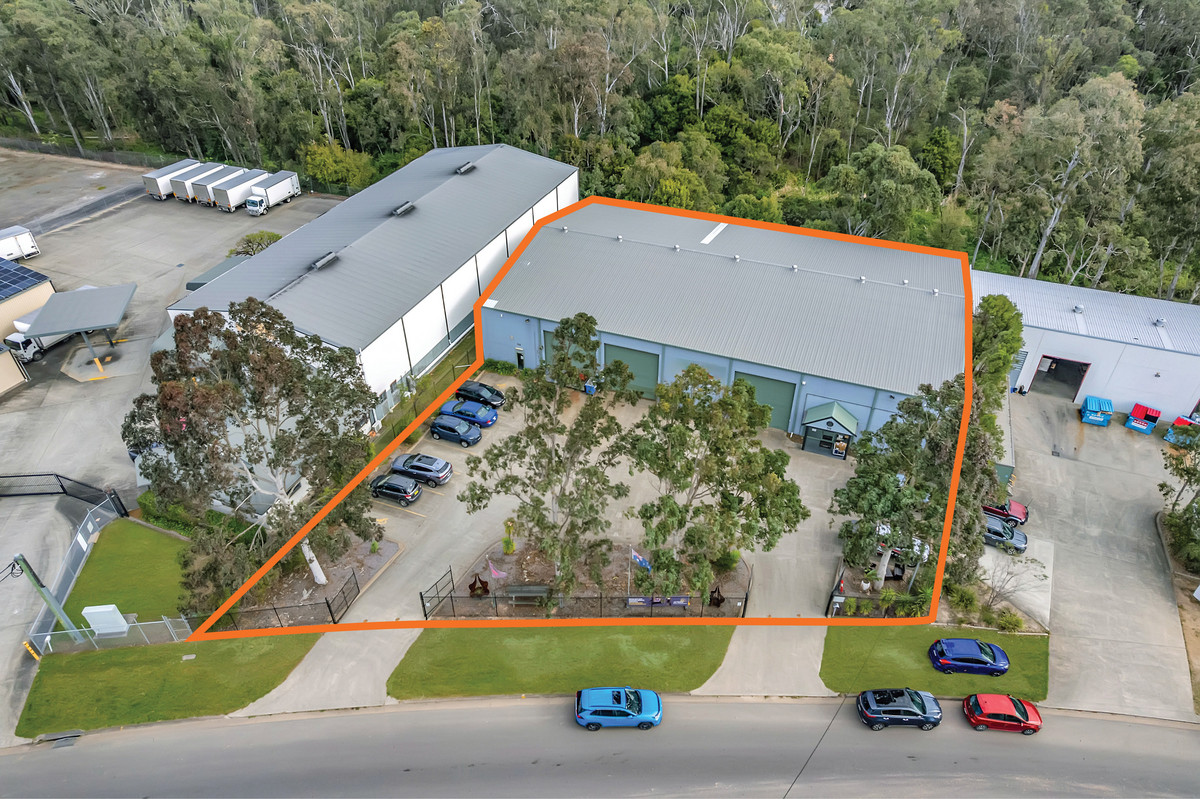
Large format warehouse with drive-in drive-out access
59 Glenwood Drive, Thornton offers a large format industrial facility...Read More→
Contact Agent