

Commercial Collective is pleased to present 91 Glenwood Drive, Thornton...Read More→
Newcastle's Premier Commercial Real Estate Agency

59 Glenwood Drive, Thornton NSW 2322
 Building Area
1,240 m²
Building Area
1,240 m²
 Site Area
1,999 m²
Site Area
1,999 m²
 Parking
11
Parking
11
Large format warehouse with drive-in drive-out access
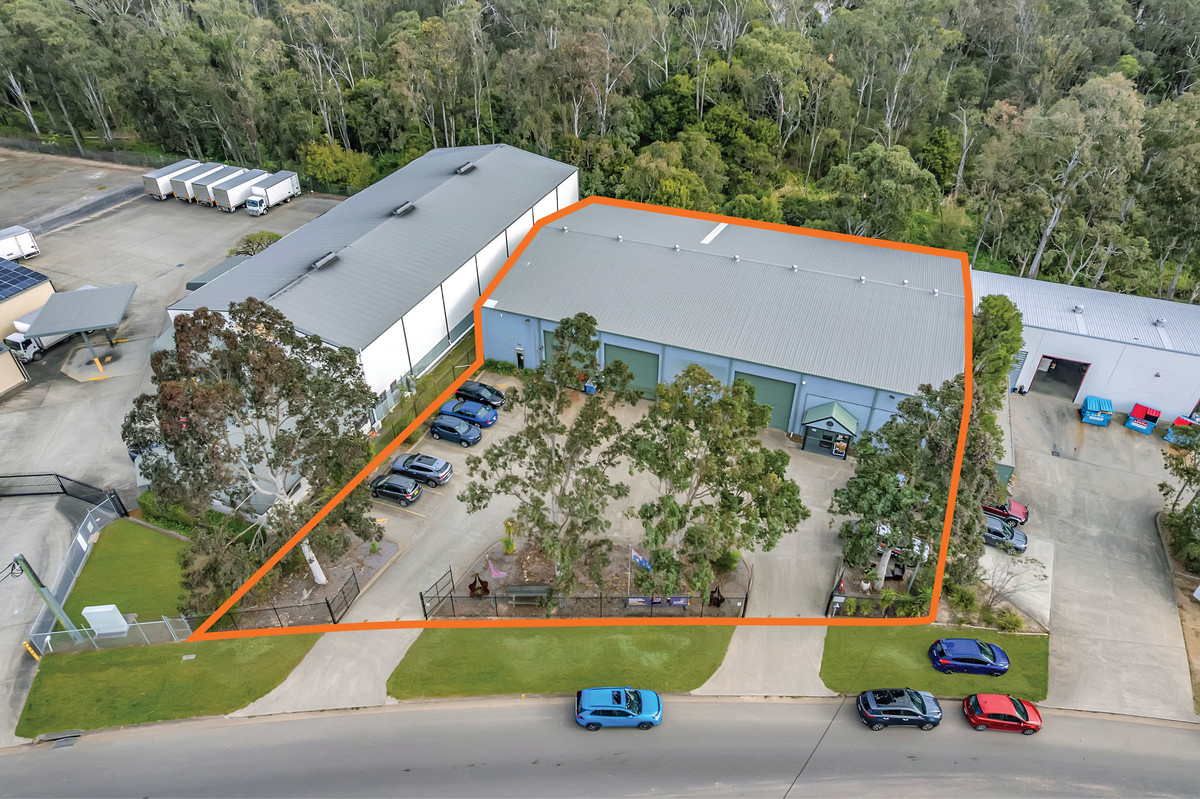
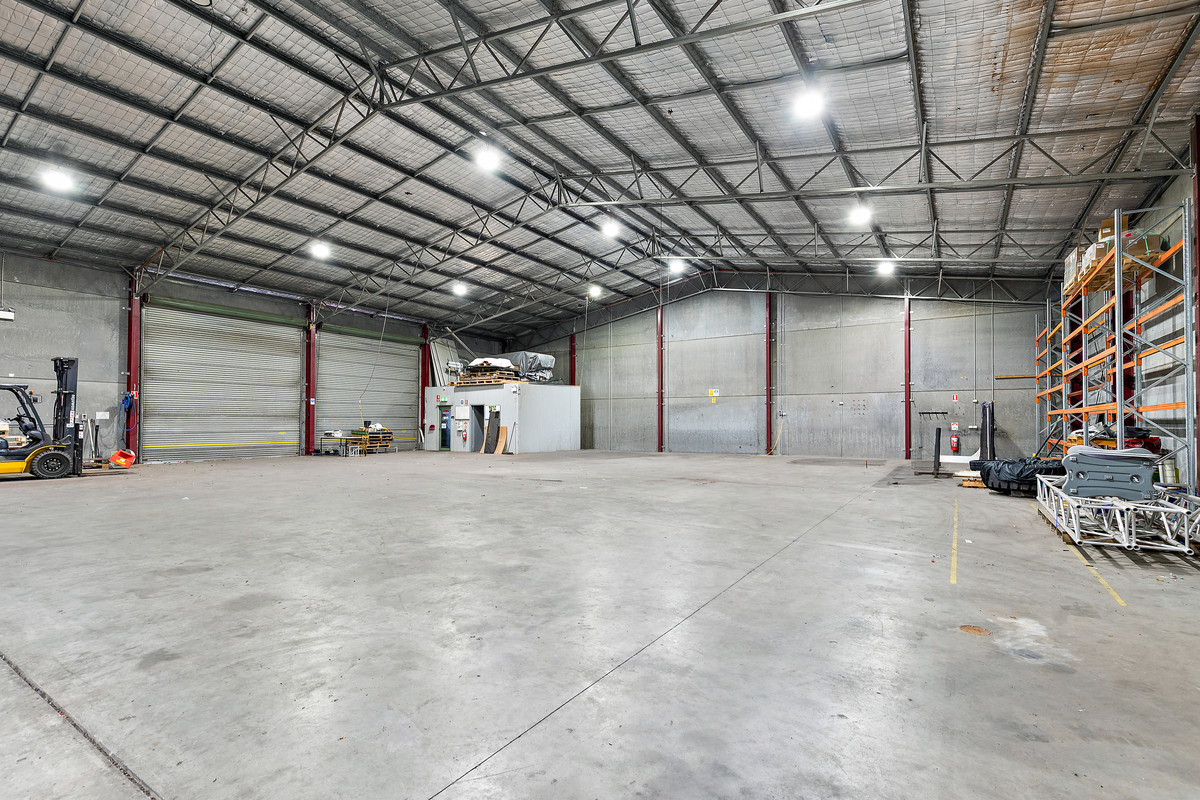
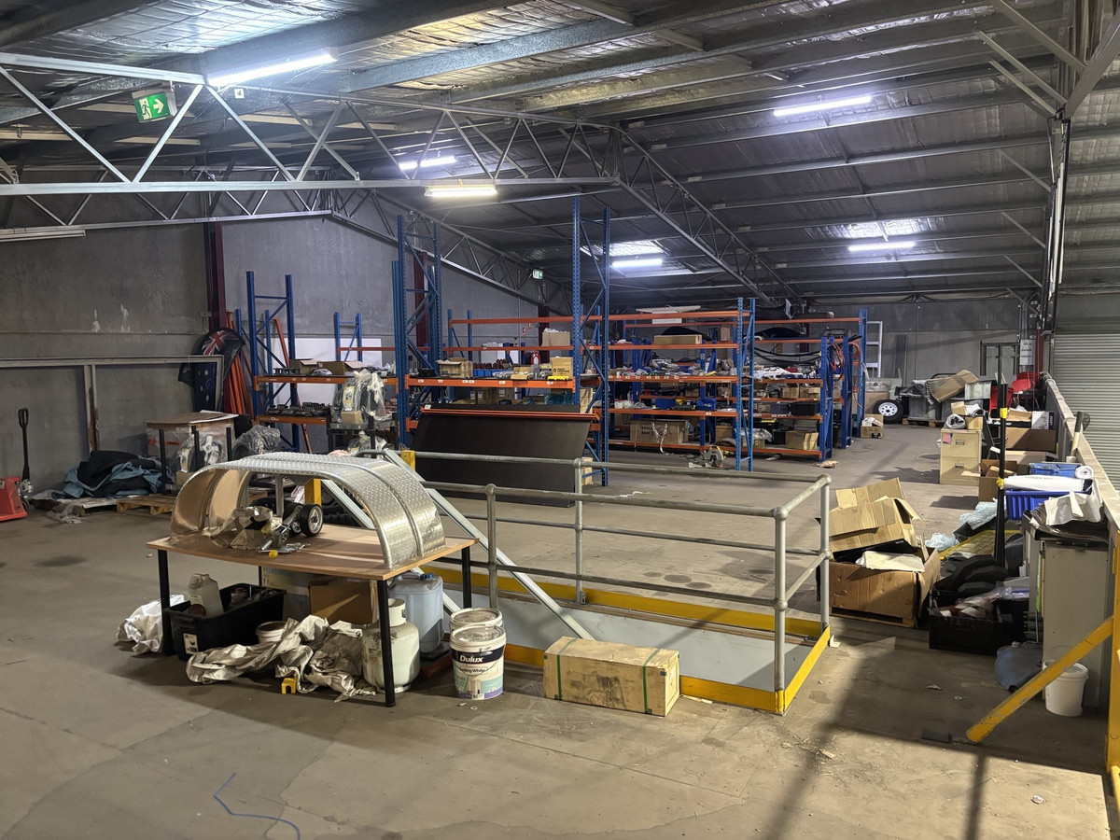
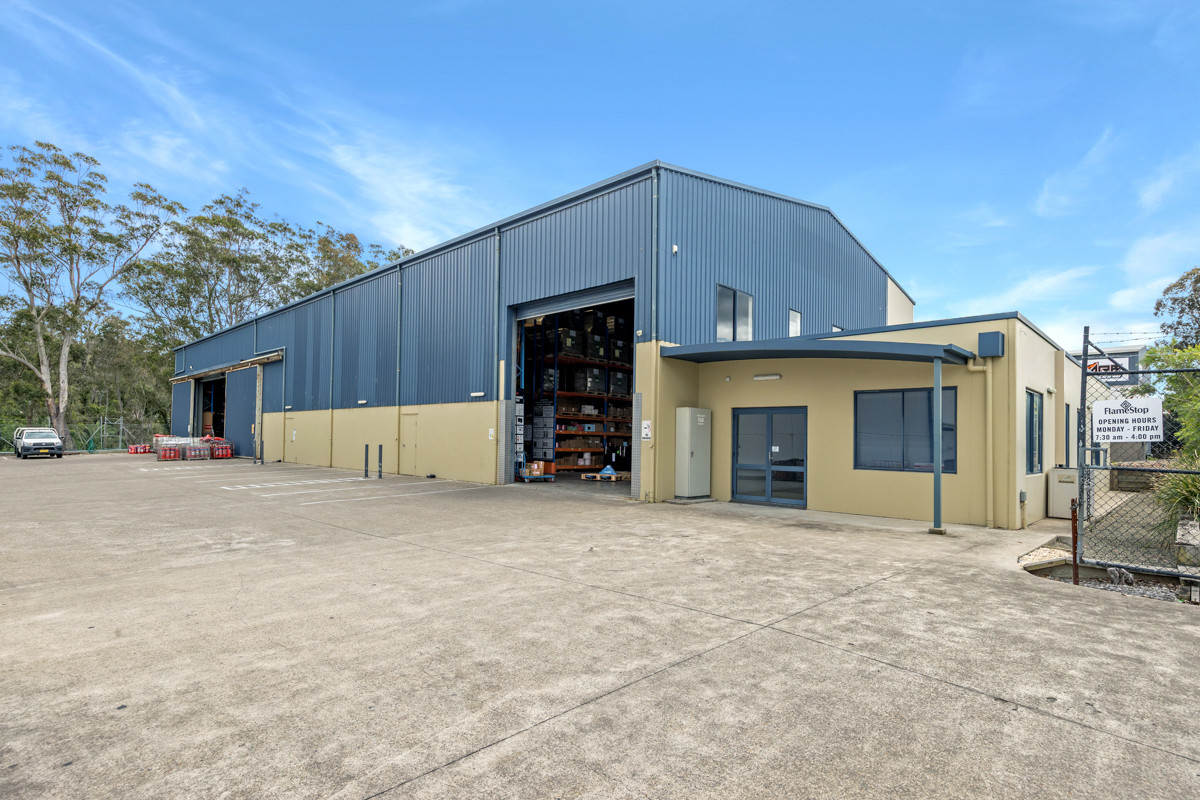
59 Glenwood Drive, Thornton offers a large format industrial facility with a total internal area of approximately 1,240sqm*, comprising 960sqm* at street level and 280sqm* on the mezzanine. Featuring drive-in drive-out access via three (3) roller doors measuring 5m* wide by 5m* high, along with 6m* eave height and 8m* ridge height, the property suits a range of trade, storage and logistics occupiers.
The facility is serviced by 100 AMPS three phase power, split system air conditioning, and toilets and amenities including a kitchen and lunchroom. A reception area and onsite parking for 11 vehicles complete a functional, well-presented offering within Thornton's established industrial precinct.
Property Key Features
- Total internal area of approximately 1,240sqm*, comprising 960sqm* street level and 280sqm* mezzanine
- Eave height of 6m* and ridge height of 8m* providing generous internal clearance
- Drive-in drive-out access via three (3) roller doors measuring 5m* wide by 5m* high
- 100 AMPS three phase power supporting a range of industrial operations
- Split system air conditioning providing comfortable working conditions
- Toilets and amenities including kitchen and lunchroom
- Reception area providing a professional first point of contact
- Onsite parking for 11 vehicles
*Approximately
- Total internal area of 1,240sqm*
- 5m* wide by 5m* high three roller doors
- Eave height of 6m* & ridge height of 8m*
Enquire about this property
Property Listing Enquiry
Properties you may also like
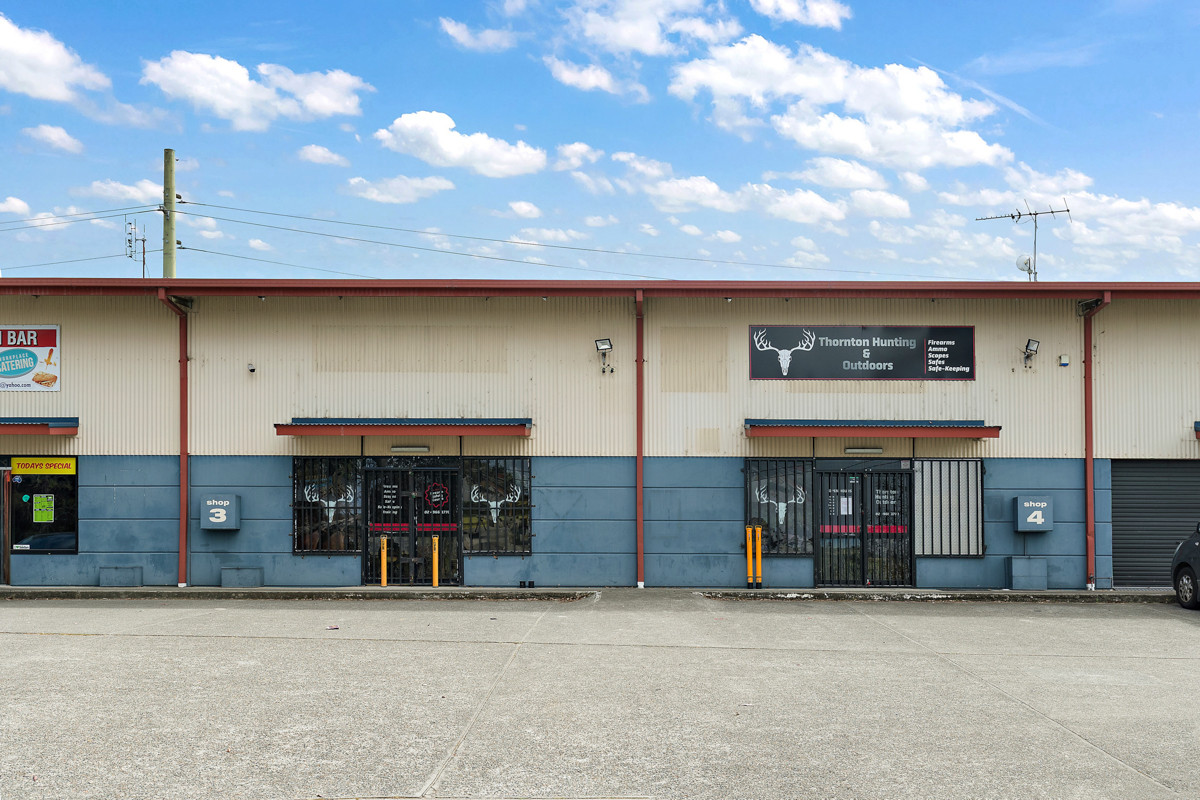
Combined industrial strata tenancy with showroom and mezzanine
Units 3 & 4, 13 Hartley Drive provide a combined...Read More→
Contact Agent
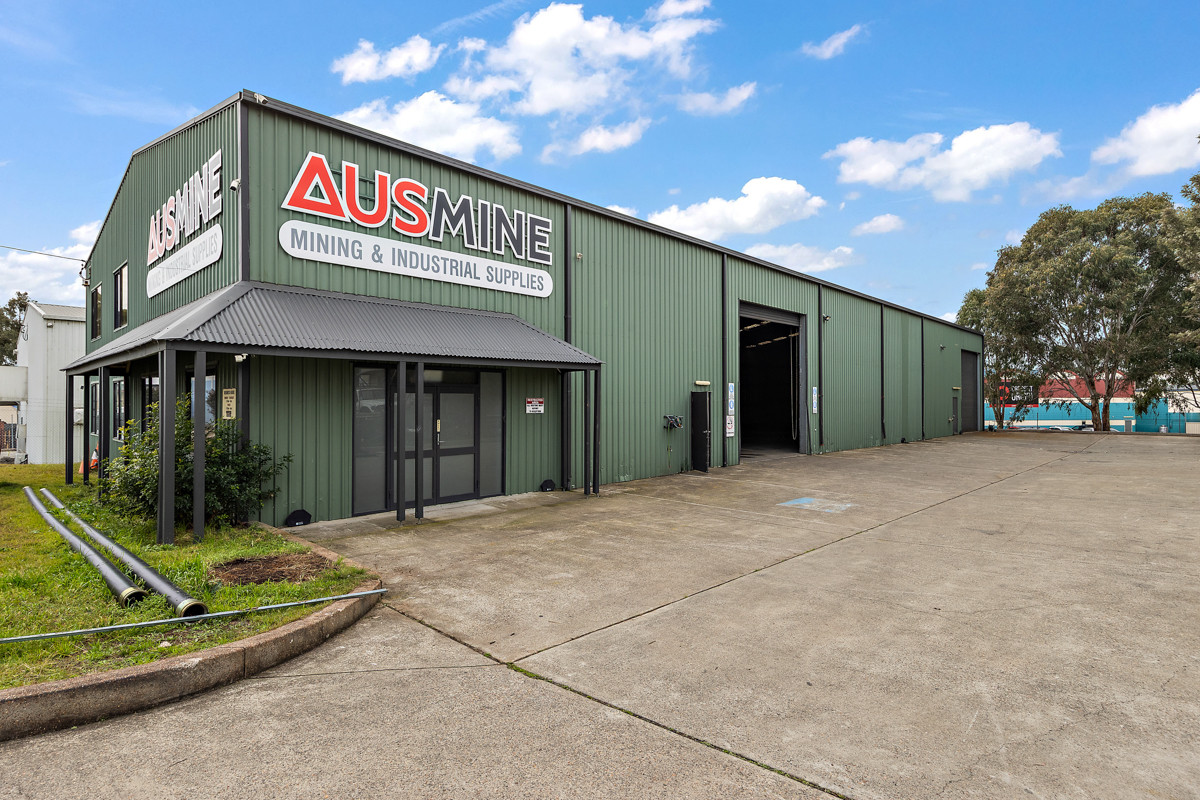
Freestanding warehouse and showroom with hardstand
20 Hartley Drive, Thornton offers a freestanding industrial warehouse with...Read More→
Contact Agent