

A new industrial development delivering five functional units designed for...Read More→
Newcastle's Premier Commercial Real Estate Agency

4 Viney Creek Drive, Black Hill NSW 2322
Contact Agent
 Site Area
3,749 m²
Site Area
3,749 m²
Brand new two-unit industrial complex in Black Hill
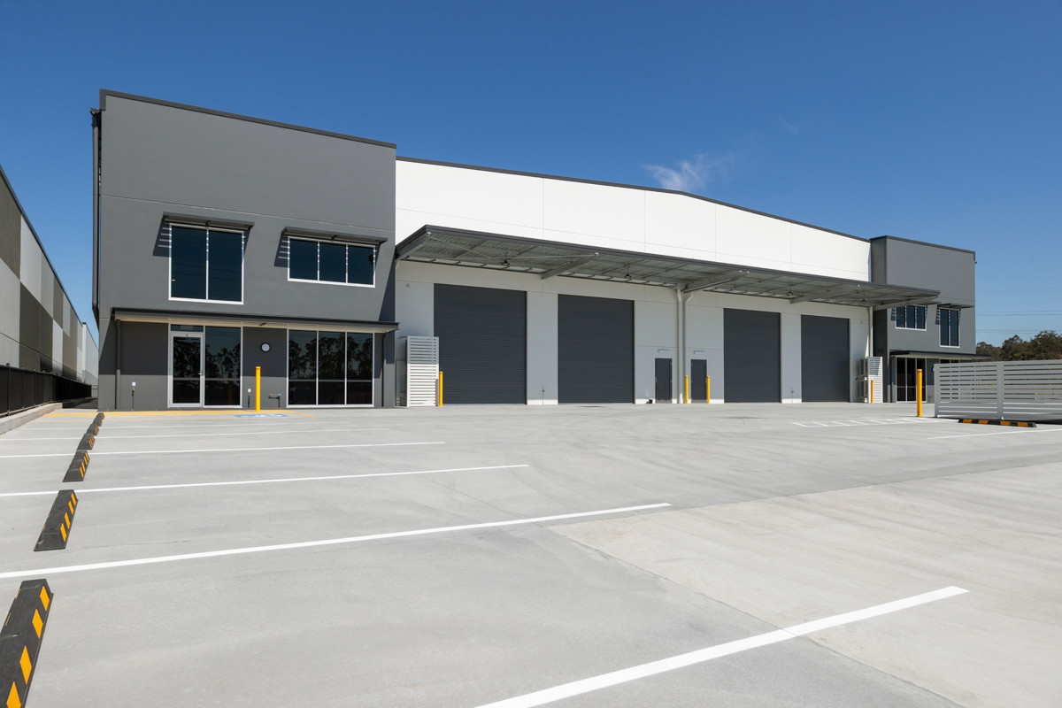
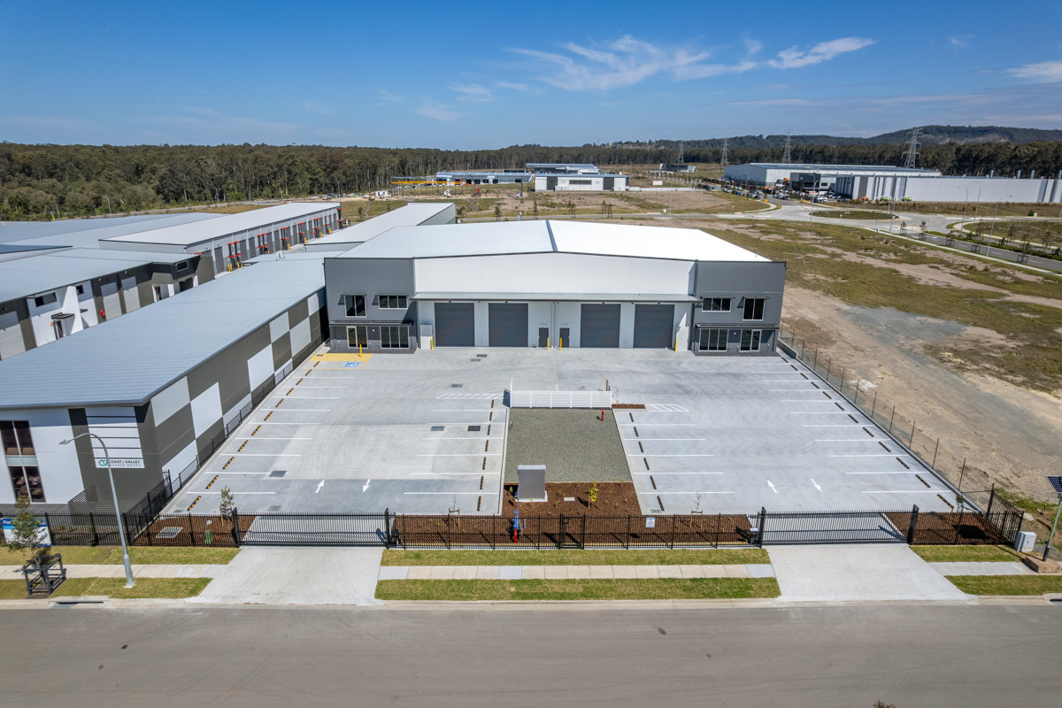
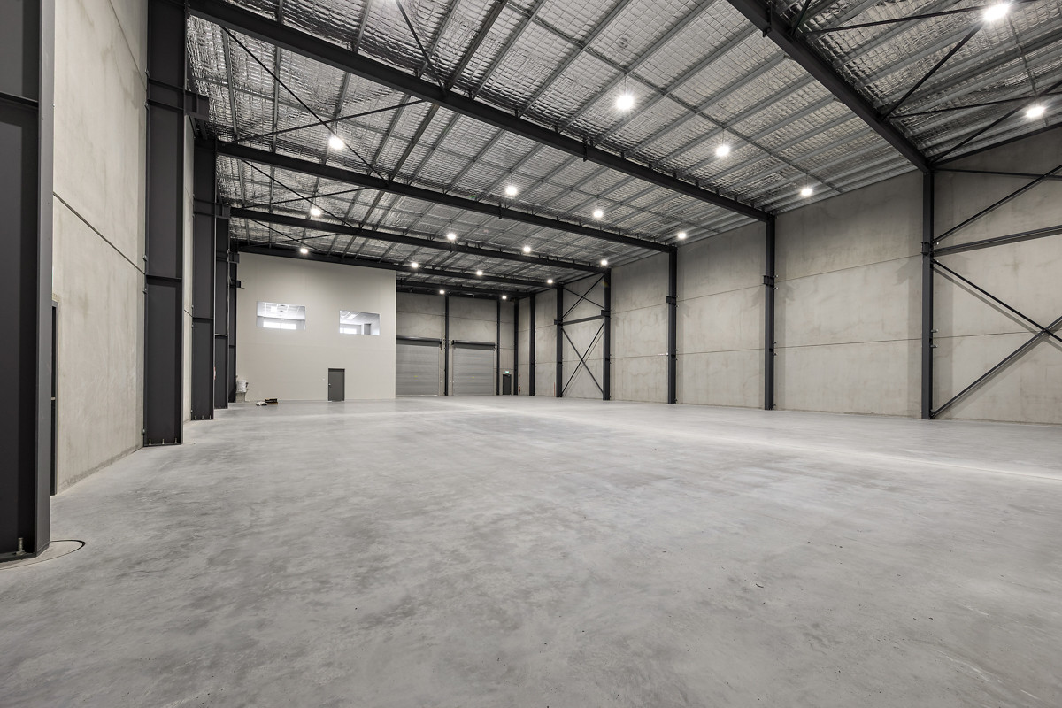
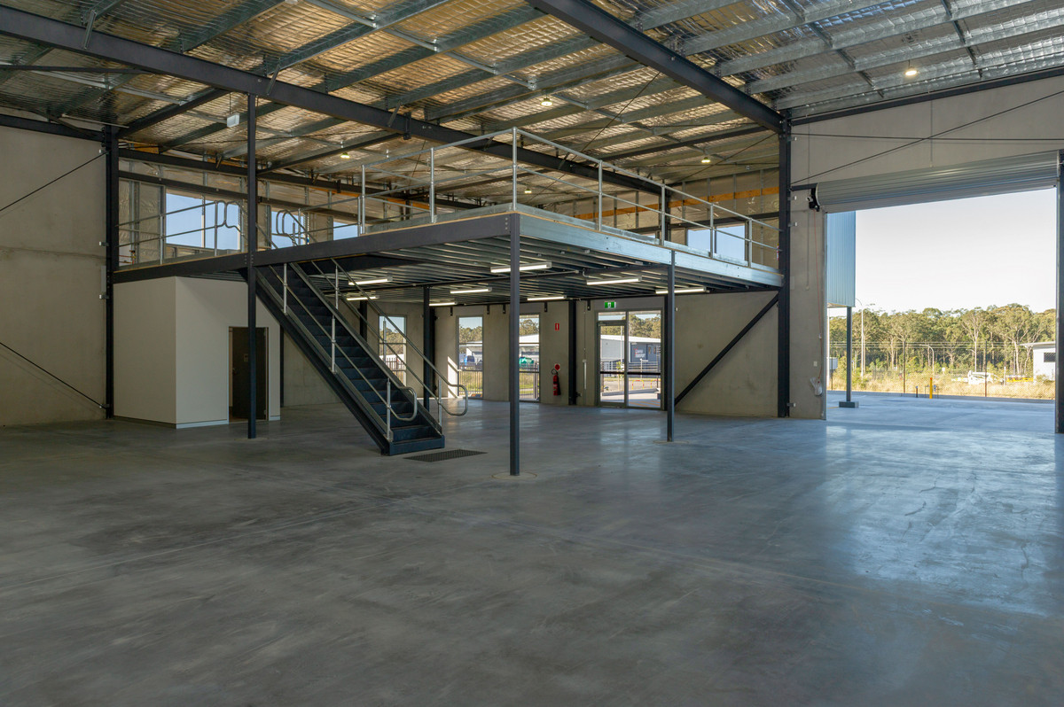
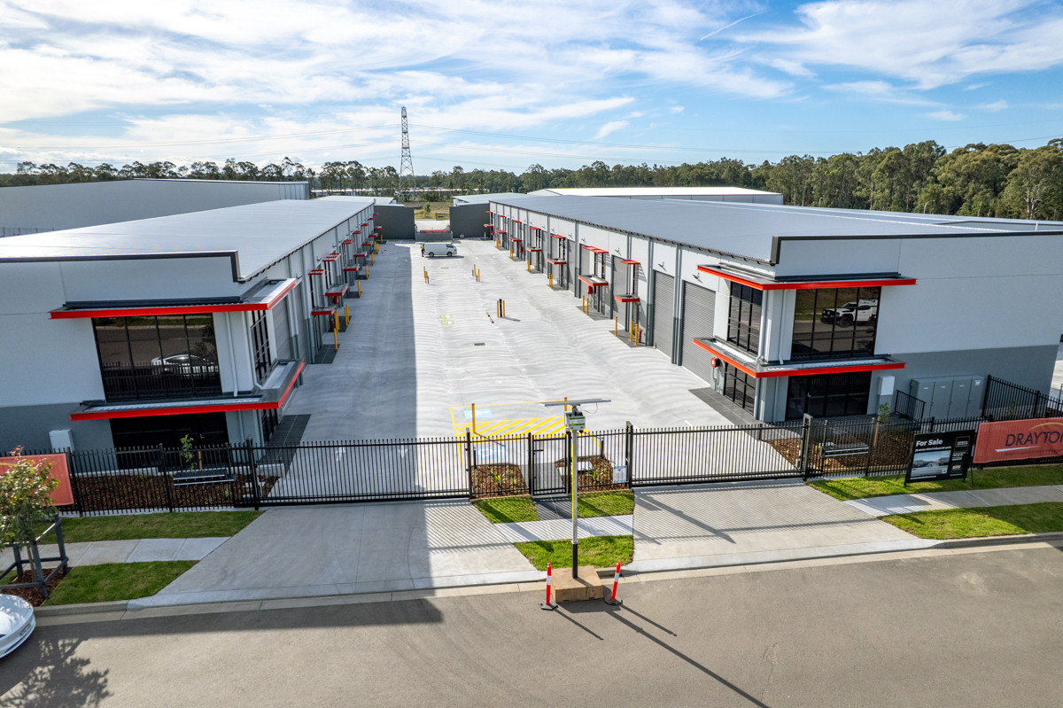
Two brand new industrial units now available for lease at 4 Viney Creek Drive, Black Hill, offered individually or in combined occupation. Each unit provides 975 sqm* of total floor area across a 819 sqm* clear-span warehouse and a two-storey office fitout of 156 sqm*, incorporating open plan office at ground and first floor levels, kitchen, accessible and ambulant amenities, and an entry awning. The complex has been purpose-built under a Complying Development Certificate and is ready for occupation with no capital expenditure required by incoming tenants.
Located at Black Hill with direct access to the Pacific Motorway (M1) at Cardiff, the property suits a broad range of trade, logistics, manufacturing, and service occupiers seeking new-build accommodation in an established and well-connected industrial precinct. Combined occupation of both units provides approximately 1,950 sqm* of contiguous warehouse and office space.
Key Features
- Each unit 975 sqm* total floor area, comprising 819 sqm* warehouse, 81 sqm* ground floor office and amenities, and 75 sqm* first floor open plan office
- Two units available individually or in combined occupation, offering a total of approximately 1,950 sqm* across the complex
- Two roller shutters per unit 4.2m wide x 4.8m high, suitable for container-height and heavy vehicle access
- Structural steel designed to accommodate a possible future 10-tonne overhead crane in each unit
- Internal fire wall engineered to allow possible future removal of two precast panel bays, enabling combined warehouse occupation
- Two-storey office fitout with open plan office at ground and first floor levels, kitchen, and accessible and ambulant amenities
- Large hardstand area and 3-phase power supply to support a range of industrial operations
- Plumbing provisioned and capped at floor level in each unit for future amenities expansion
- Entry awning to office component of each unit providing weather protection and a professional street presentation
- NBN connection provides connectivity for office and business operations
- Located at Black Hill with direct access to the Pacific Motorway (M1) and Hunter Expressway (M15)
*Approximately
Enquire about this property
Property Listing Enquiry
Properties you may also like
Newcastle's Brand New ‘The Depot’ Industrial Units On The Freeway
The Depot presents an excellent opportunity to secure brand-new industrial...Read More→
For Sale POA