

An opportunity exists to lease a high-quality, fully fitted and...Read More→
Newcastle's Premier Commercial Real Estate Agency

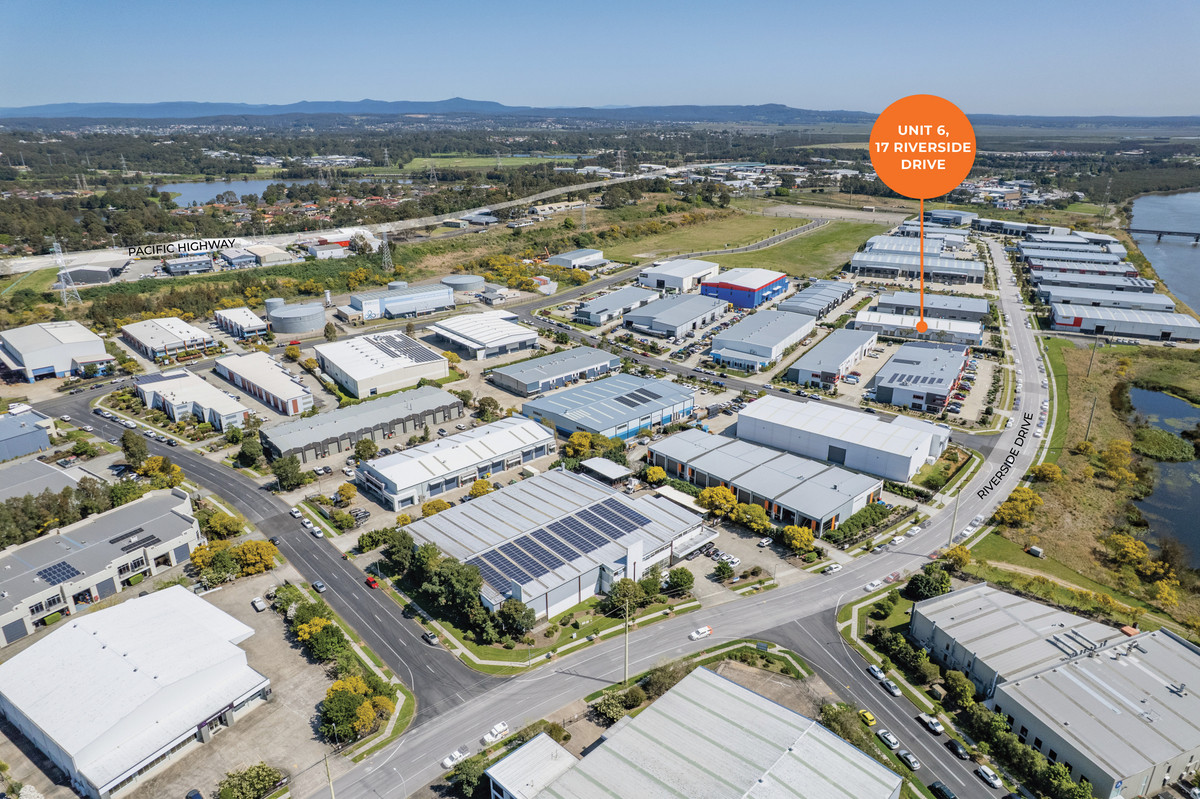
6 17 Riverside Drive, Mayfield West NSW 2304
 Building Area
130 m²
Building Area
130 m²
 Site Area
4,233 m²
Site Area
4,233 m²
 Parking
2
Parking
2
Functional industrial unit with office and mezzanine
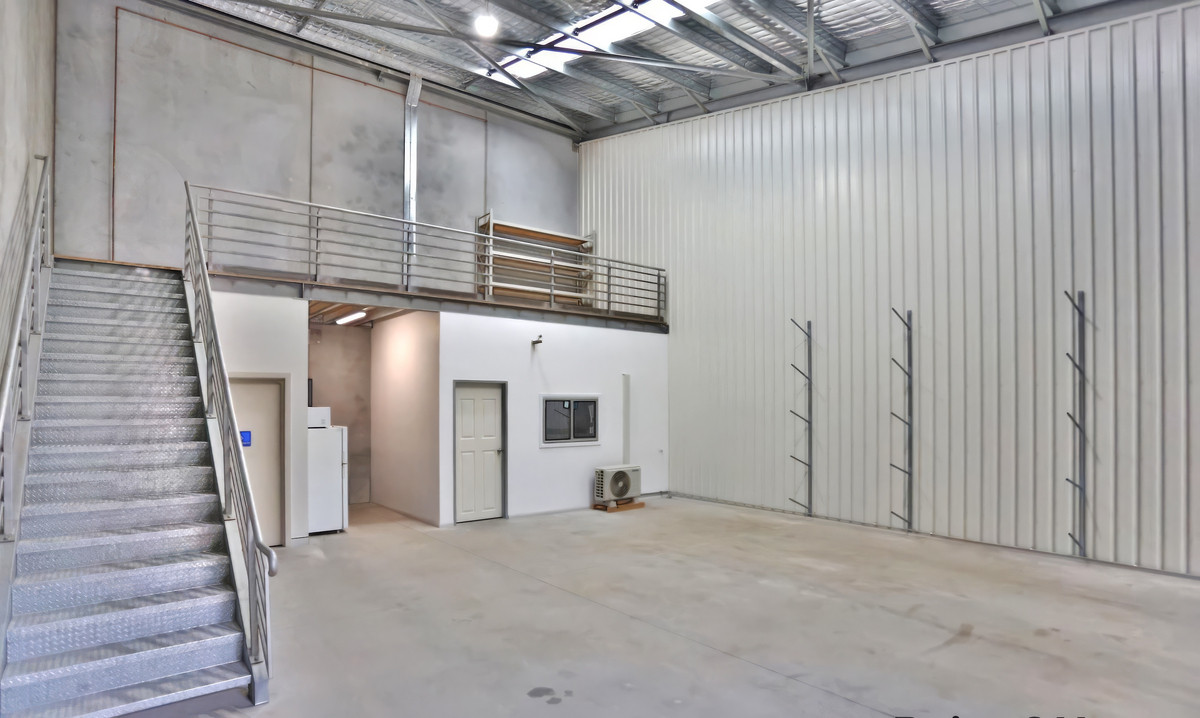
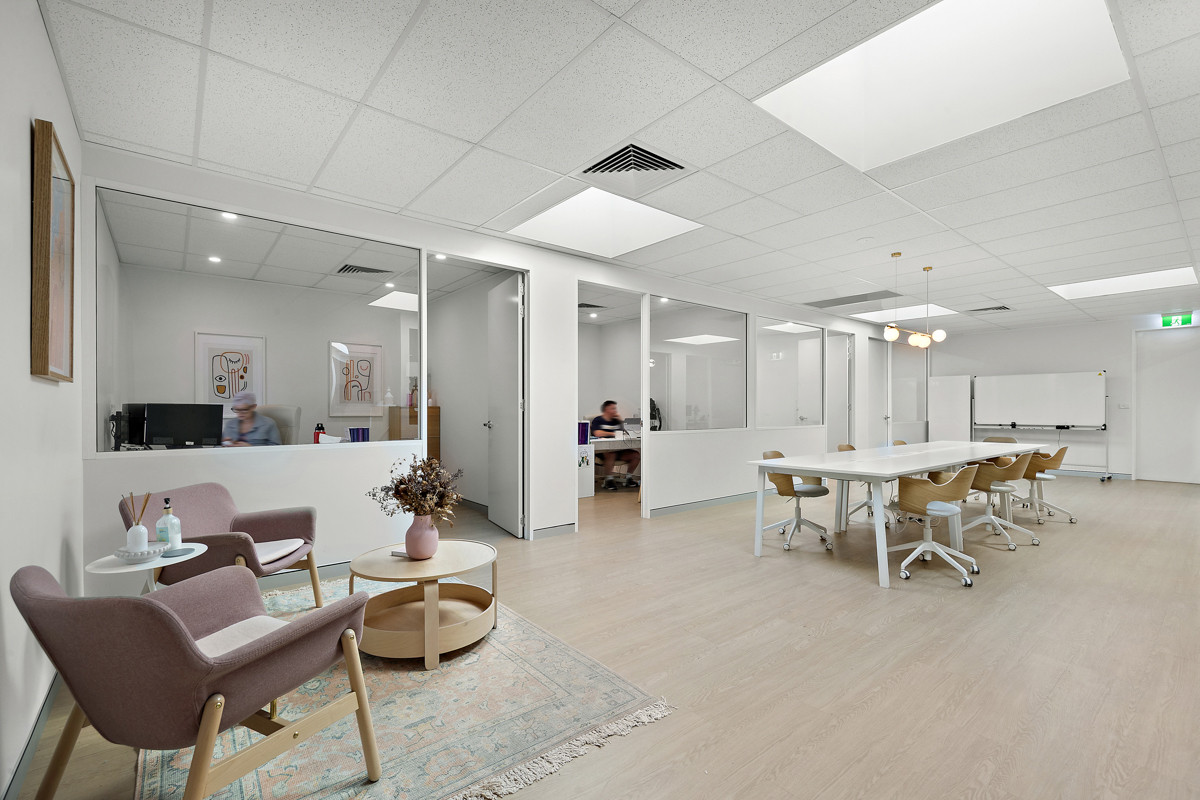
Positioned within the established Mayfield West industrial precinct, this well-configured industrial unit offers a total building area of 130sqm*, combining functional warehouse accommodation with quality office space and additional mezzanine storage. The property has been designed to support a variety of industrial and trade-based businesses, with high internal clearance, three-phase power, modern amenities, and excellent vehicle access providing practical day-to-day functionality.
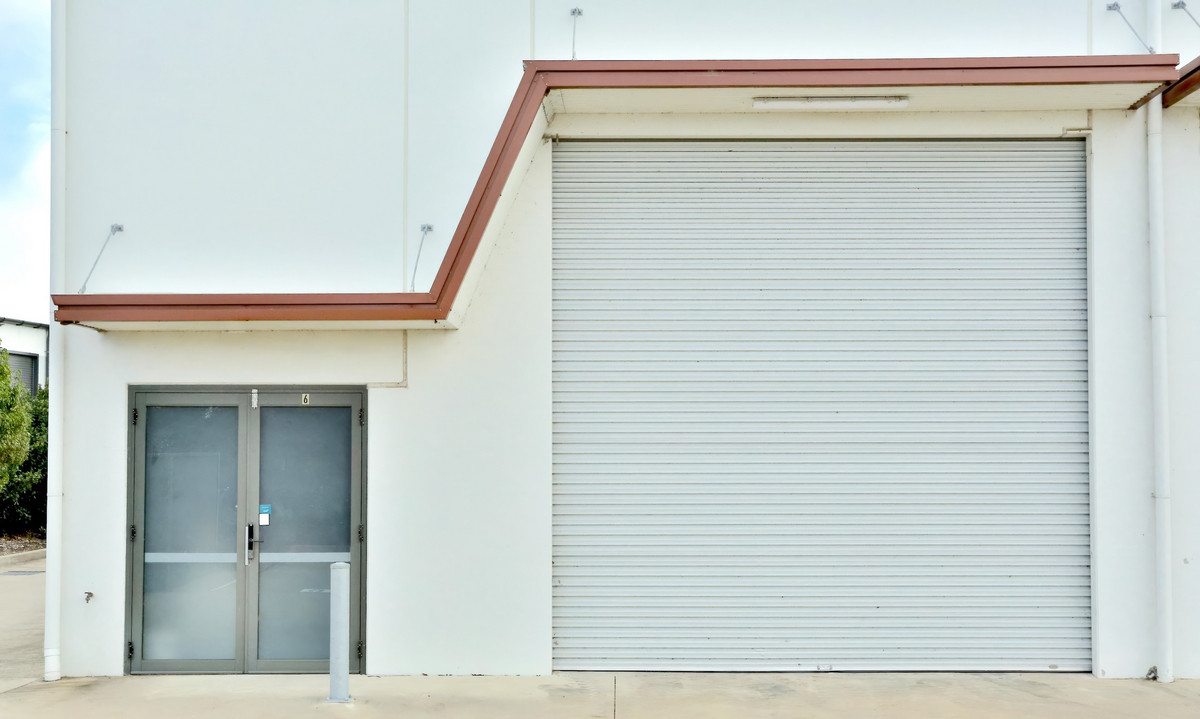
The warehouse comprises approximately 105sqm* of clear-span floor area with internal clearance ranging from 6m* to 7.4m*. A 4.5m* wide by 4.5m* high roller door enables efficient loading and unloading, while the air-conditioned office, 25sqm* mezzanine, kitchenette, amenities, LED lighting and NBN connectivity provide a complete business solution. Convenient access to Industrial Drive, the Newcastle Inner City Bypass, the Port of Newcastle and surrounding industrial precincts further enhances the property's appeal for occupiers seeking a connected industrial location.
Property key features
- Total building area of 130sqm*
- 105sqm* clear-span warehouse providing efficient workspace
- 11.6sqm* air-conditioned office
- 25sqm* mezzanine for additional storage
- 4.5m* wide x 4.5m* high roller door
- Internal clearance ranging from 6m* to 7.4m*
- Three-phase power with installed outlets
- Kitchenette and amenities
- LED lighting throughout
- NBN connection available
- Two on-site car spaces
- Suitable for trade, warehousing, light manufacturing or service industries
*Approximately
- Total building area of 130sqm*
- 4.5m* x 4.5m* roller door
- 6m* to 7.4m* internal clearance
Enquire about this property
Property Listing Enquiry
Properties you may also like
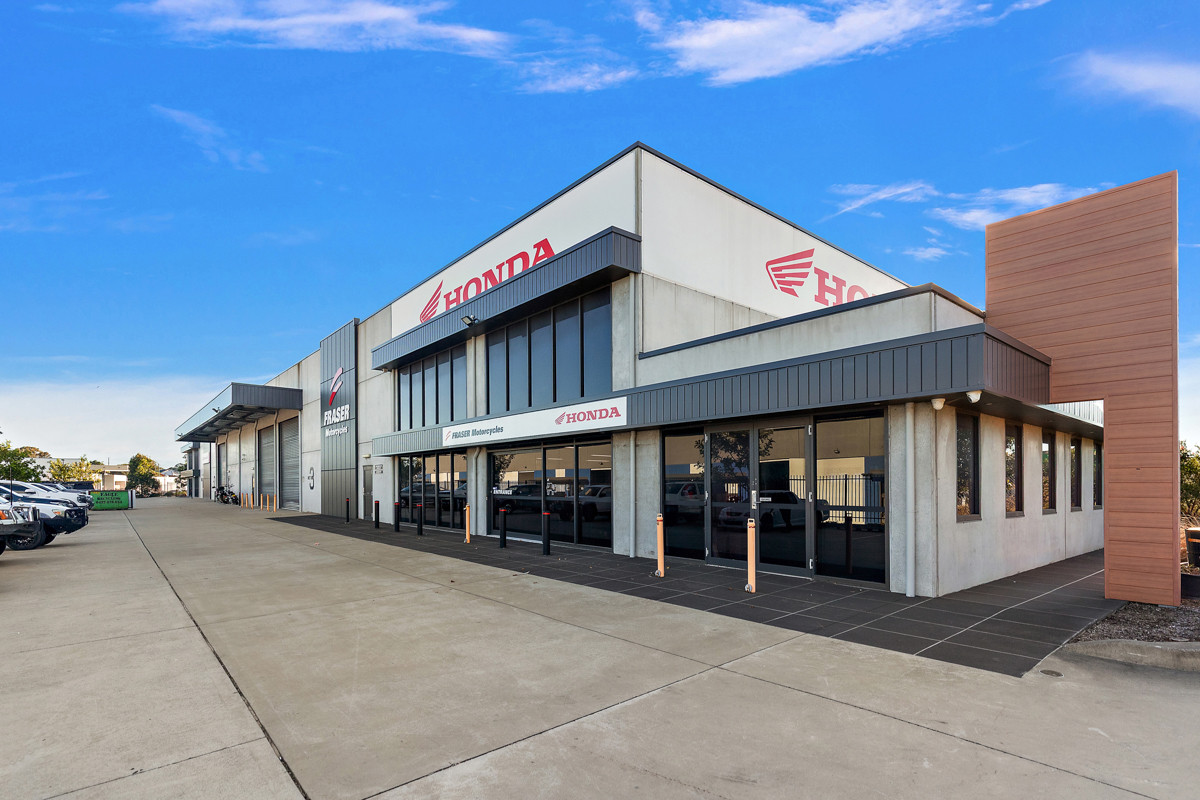
Modern industrial facility with quality office accommodation
Positioned within the established Steel River Estate, this modern industrial...Read More→
Contact Agent
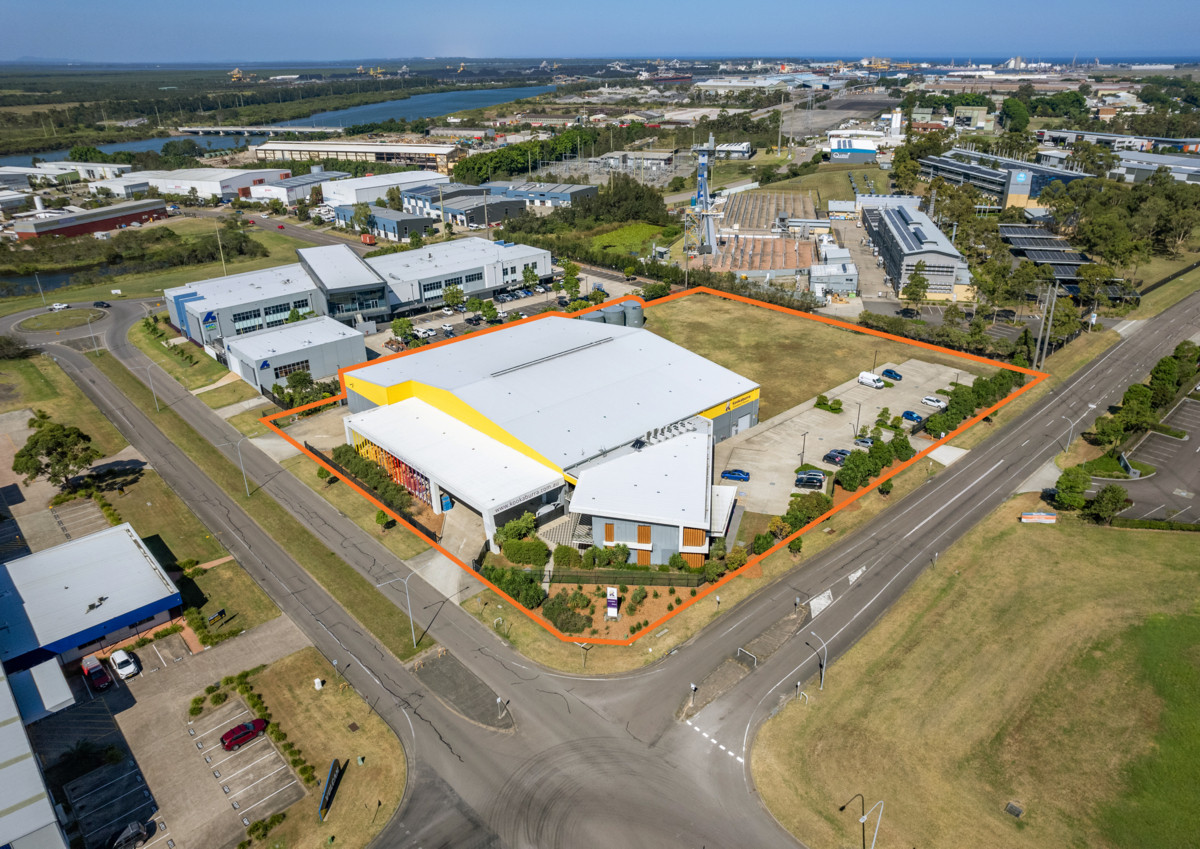
Premium Industrial Headquarters with Outstanding Connectivity
Position your business within one of Newcastle’s premier industrial estates...Read More→
Contact Agent