

For Sale by Expressions of Interest closing Thursday 26 November...Read More→
Newcastle's Premier Commercial Real Estate Agency

6 Kestrel Avenue, Thornton NSW 2322
$3,850,000
 Building Area
1,472 m²
Building Area
1,472 m²
 Site Area
2,572 m²
Site Area
2,572 m²
 Parking
17
Parking
17
 Power
Three-phase
Power
Three-phase
Auction Date: August 26, 2026
High exposure industrial facility with high clearance and offices
Auction Location: Commercial Collective, 10 Newcomen Street, Newcastle, 2300
For Sale by Auction on Wednesday 26th August 2026 at 10.30am.
Commercial Collective | 10 Newcomen Street, Newcastle (in room and online)
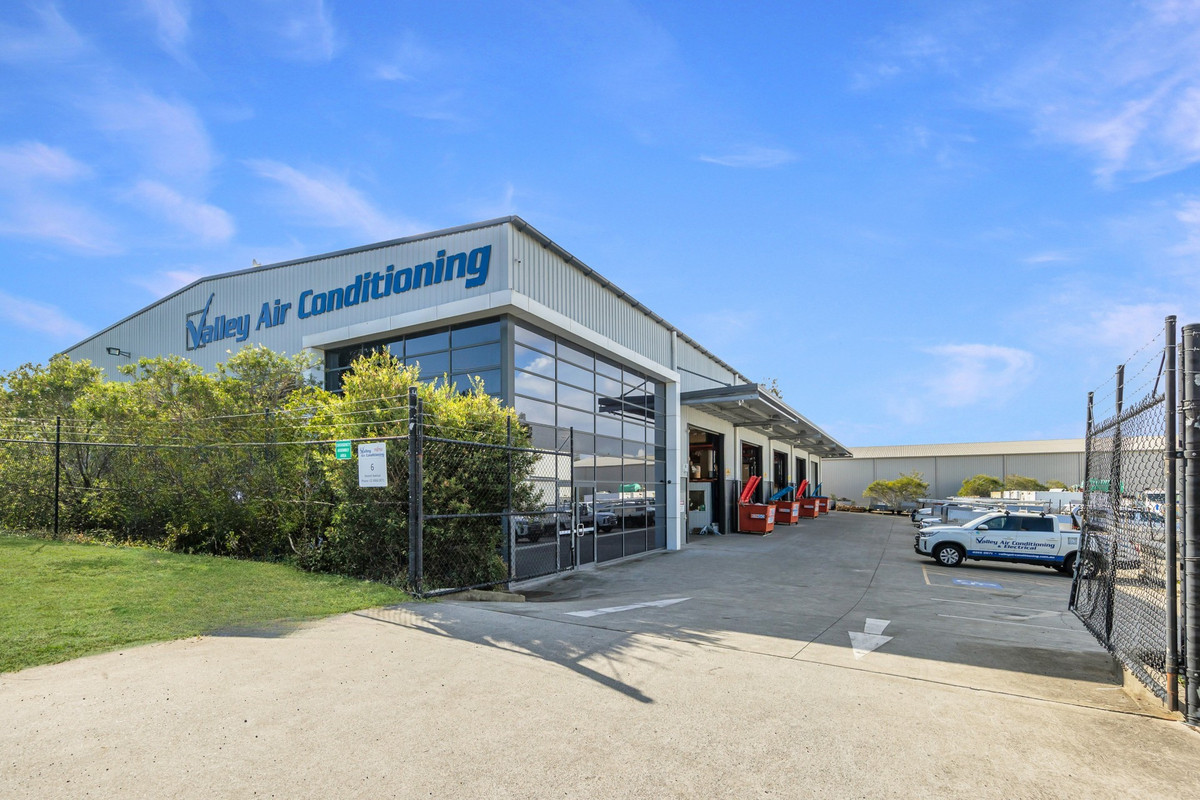
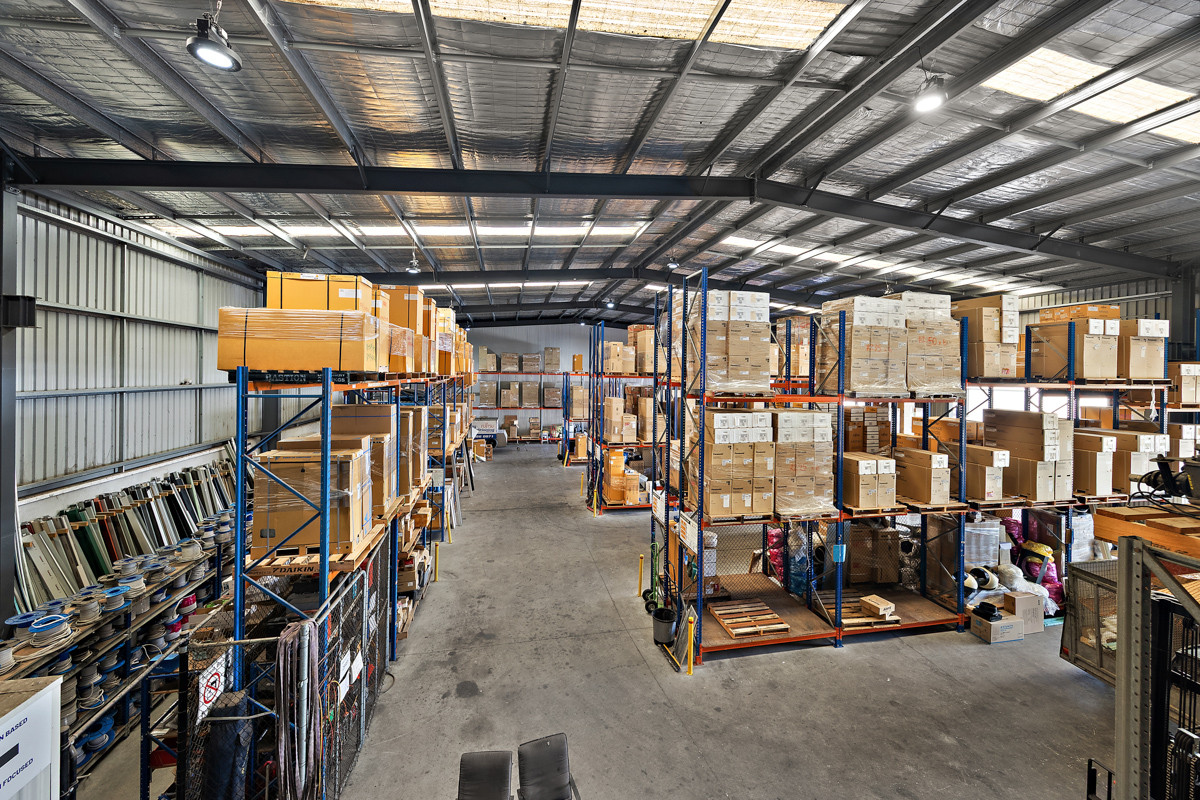
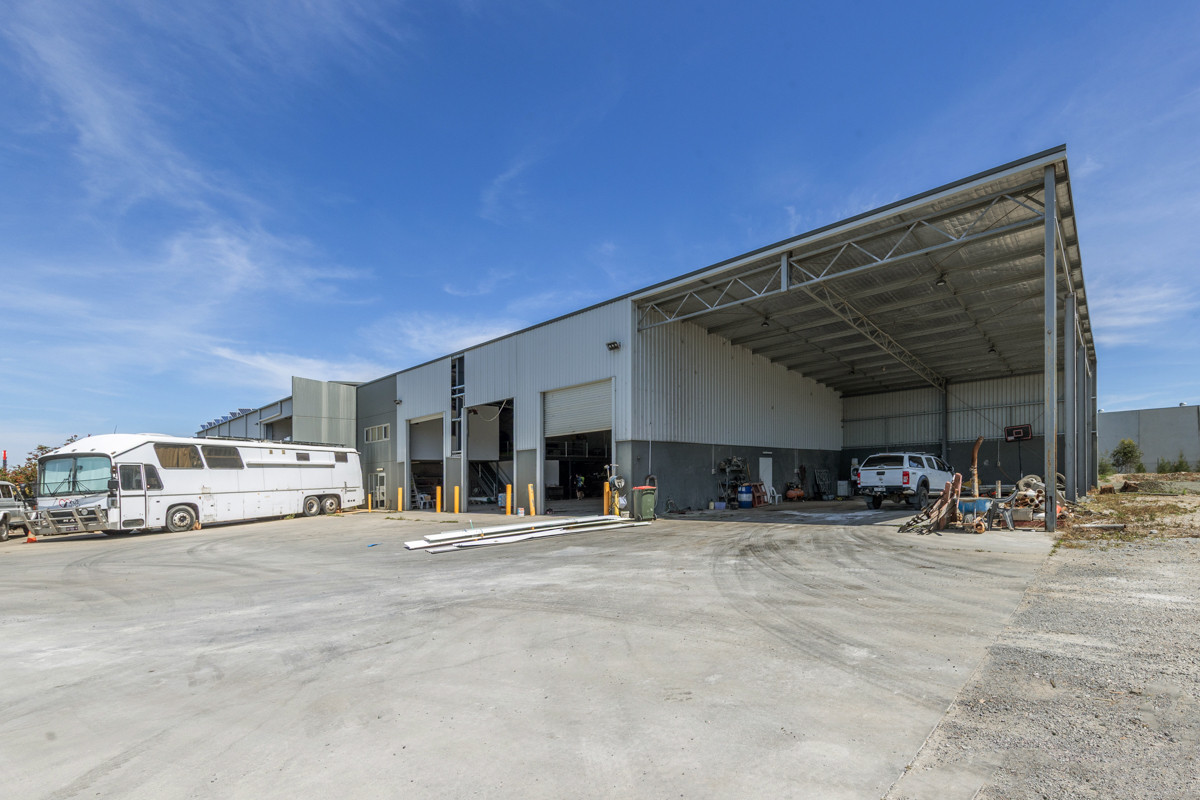
This well-configured industrial facility provides a total building area of 1,472sqm* on a 2,572sqm* site within the established Thornton industrial precinct. The property combines a 1,006sqm* high clearance warehouse with extensive two-storey office and reception accommodation totaling 322sqm*, together with a 143sqm* storage mezzanine. Its configuration supports a range of industrial and business operations requiring both warehouse capacity and administrative space.
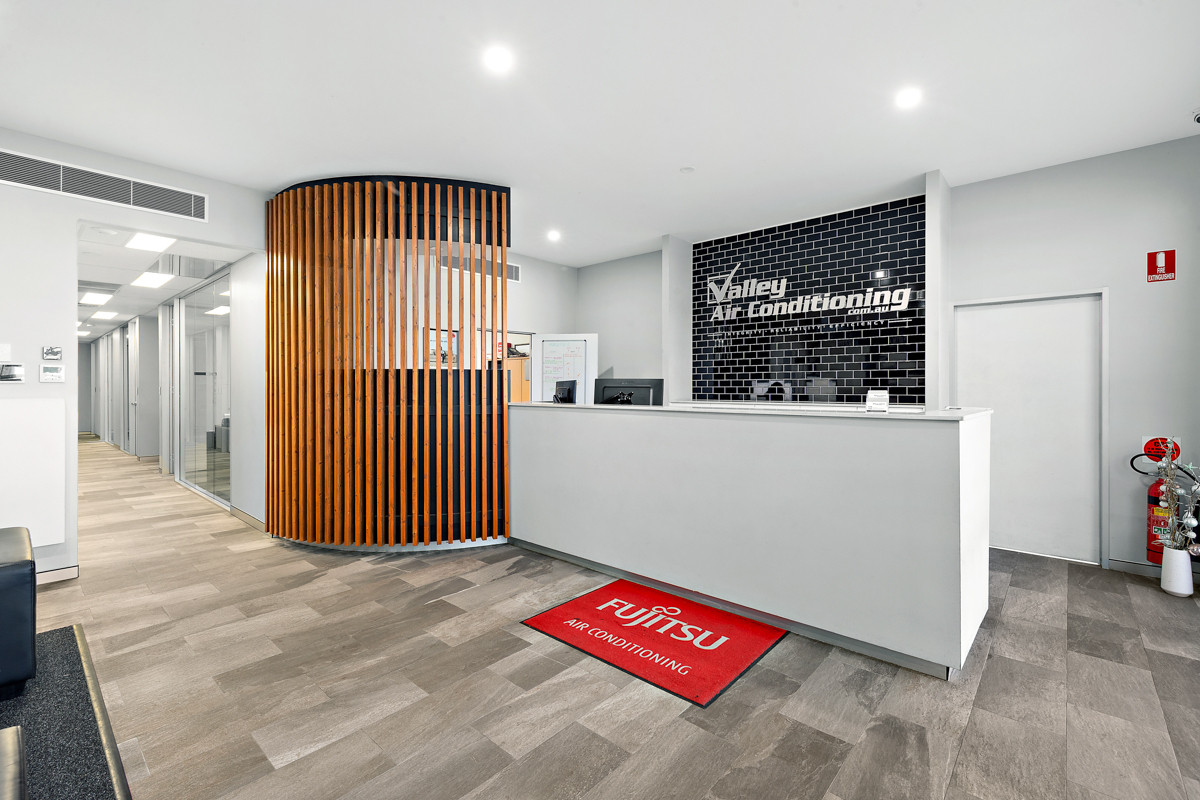
The warehouse is serviced by five automatic roller doors measuring 4.7m* high by 4.7m* wide and benefits from eave heights ranging from 8m* to 9m*. The facility is fitted with LED lighting and three-phase power to support operational efficiency. Office accommodation includes multiple air-conditioned offices and boardrooms across two levels, a reception area, lunchroom, and amenities, with a street-facing glass façade providing exposure to Kestrel Avenue.
Key features:
- High clearance warehouse 1,006sqm*
- Office and reception area 322sqm*
- Storage mezzanine 143sqm*
- Five automatic roller doors 4.7m* high x 4.7m* wide
- Eave clearance 8m* to 9m*
- LED warehouse lighting
- Three-phase power
- Street-facing glass facade with exposure to Kestrel Avenue
- Zoned E3 Productivity Support
- 17 on-site car parking spaces
*Approximately
- Enquiries: 20
- Bidders: 4
- Bids: 8
Request an appraisal on your property
Sell With Us Enquiry
Properties you may also like
Workshop with extensive hardstand – 5,191sqm site
For Sale or Lease by Expressions of Interest, closing on...Read More→
For Sale:
Contact Agent
For Lease:
$210,000 P.A.
Workshop with extensive hardstand – 5,191sqm site
For Sale by Expressions of Interest, closing on Thursday, 12...Read More→
For Sale:
Contact Agent
For Lease:
$210,000 P.A.