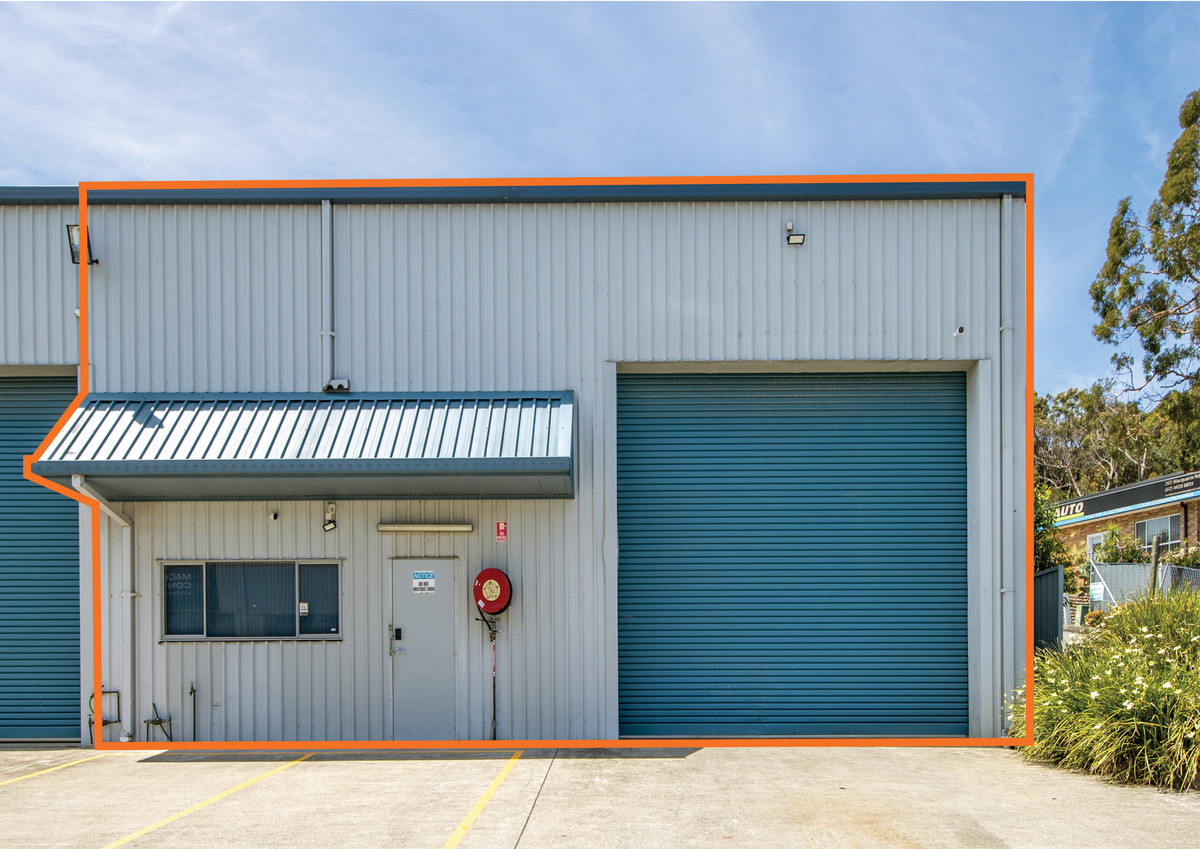


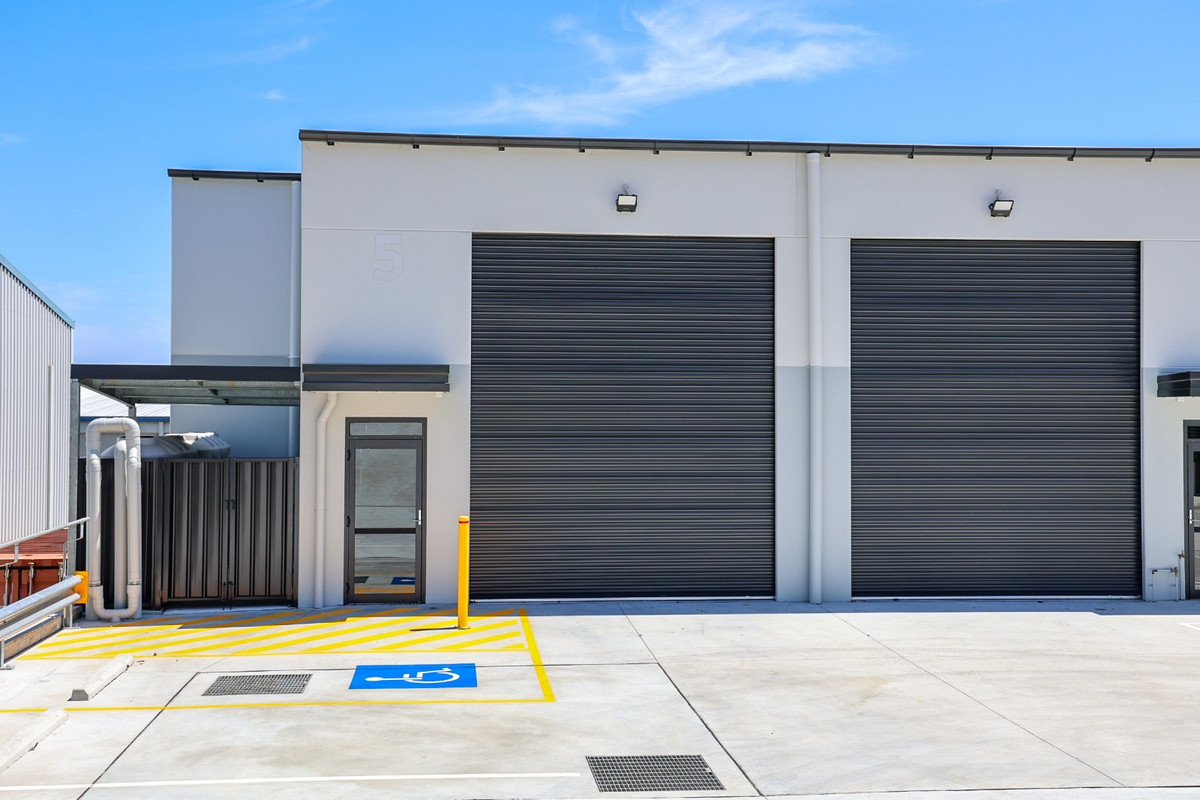
Unit 5 is a brand-new 155sqm* industrial unit within a...Read More→
Newcastle's Premier Commercial Real Estate Agency

Unit 4 208 Macquarie Road, Warners Bay NSW 2282
 Building Area
228 m²
 Parking
2
Warehouse with mezzanine and office
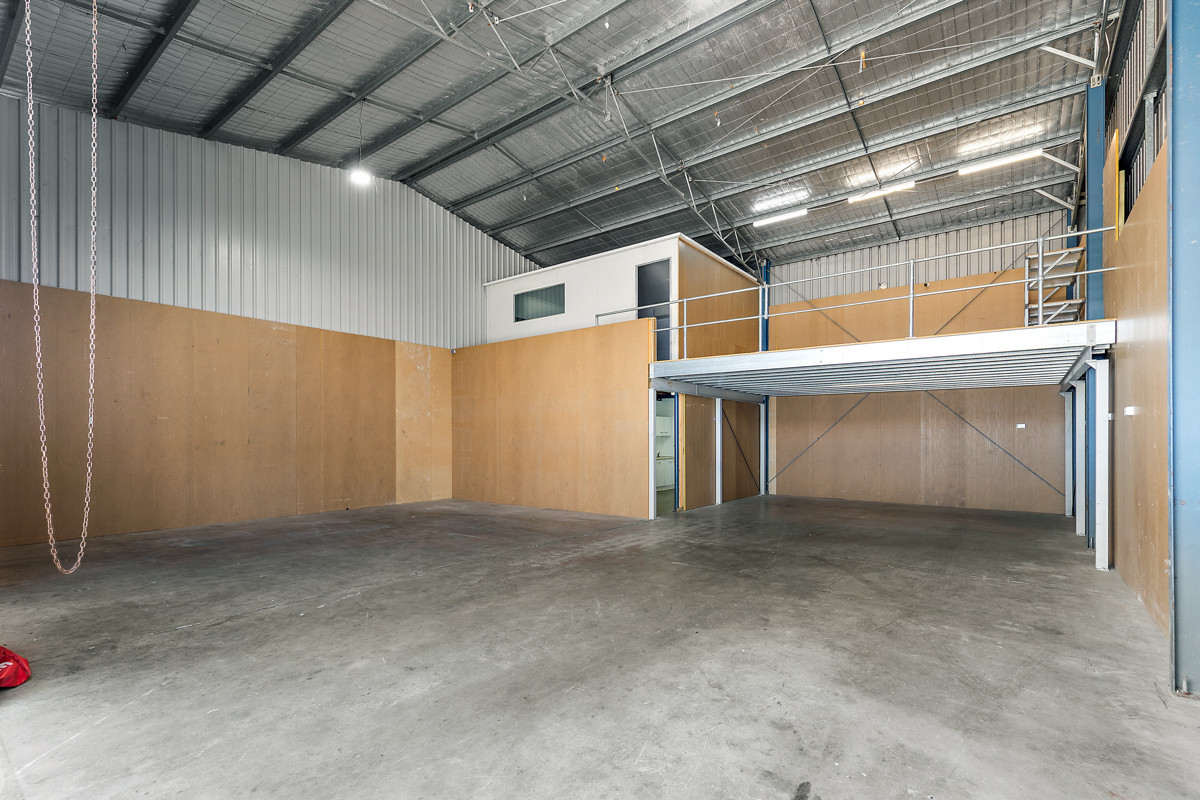
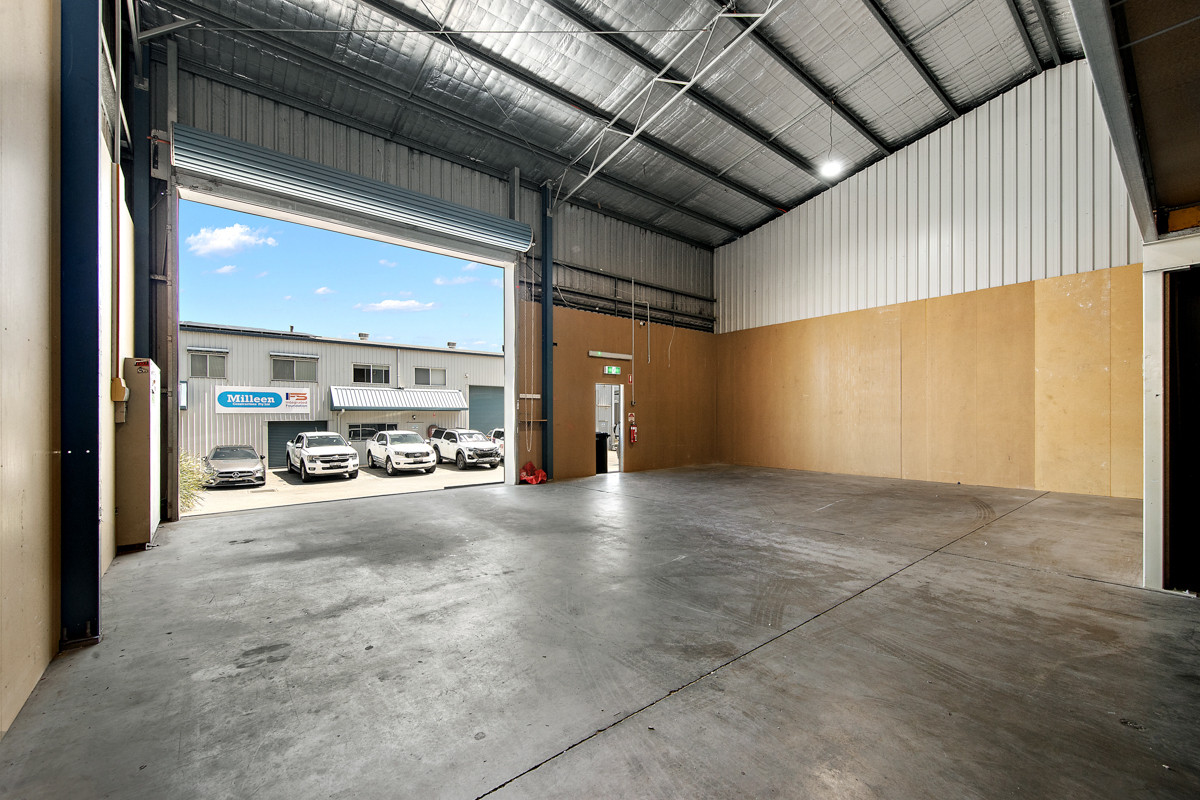
Industrial unit is now available for lease, offering approximately 228sqm* of net lettable area, made up of a 155sqm* ground floor warehouse and a 73sqm* mezzanine. The ground floor has 7m* eave height and a 4.2m* high door, which gives plenty of room for vehicles, racking and equipment. It's a good fit for trades, light industry, storage and distribution businesses that want warehouse space with an office attached.
Two car spaces sit directly in front of the unit. Inside, there's an air conditioned office with fresh paint and new carpet throughout, a shower and a toilet, and the walls of the shed are lined with particle board for a tough, practical finish providing better use and security. The unit sits in an established industrial precinct close to the Warners Bay town centre, Hillsborough Road and the wider Lake Macquarie area, so staff, customers and suppliers are never far away.
Key features:
- Approximately 228sqm* net lettable area
- 155sqm* ground floor, 73sqm* mezzanine
- 4.2m* door height and 7m* eave height
- Air conditioned office with new paint and carpet
- Separate shower and toilet
- 2 car spaces in front of the unit
- E3 Productivity Support zoning
*Approximately
- Approximately 228sqm* net lettable area
- 4.2m* door height and 7m* eave height
- 2 car spaces in front of the unit