


Positioned on the corner of McMichael Street and The Avenue,...Read More→
Newcastle's Premier Commercial Real Estate Agency

Unit 4 9 Oakdale Road, Gateshead NSW 2290
 Building Area
1,061 m²
Building Area
1,061 m²
 Site Area
7,557 m²
Site Area
7,557 m²
 Parking
10
Parking
10
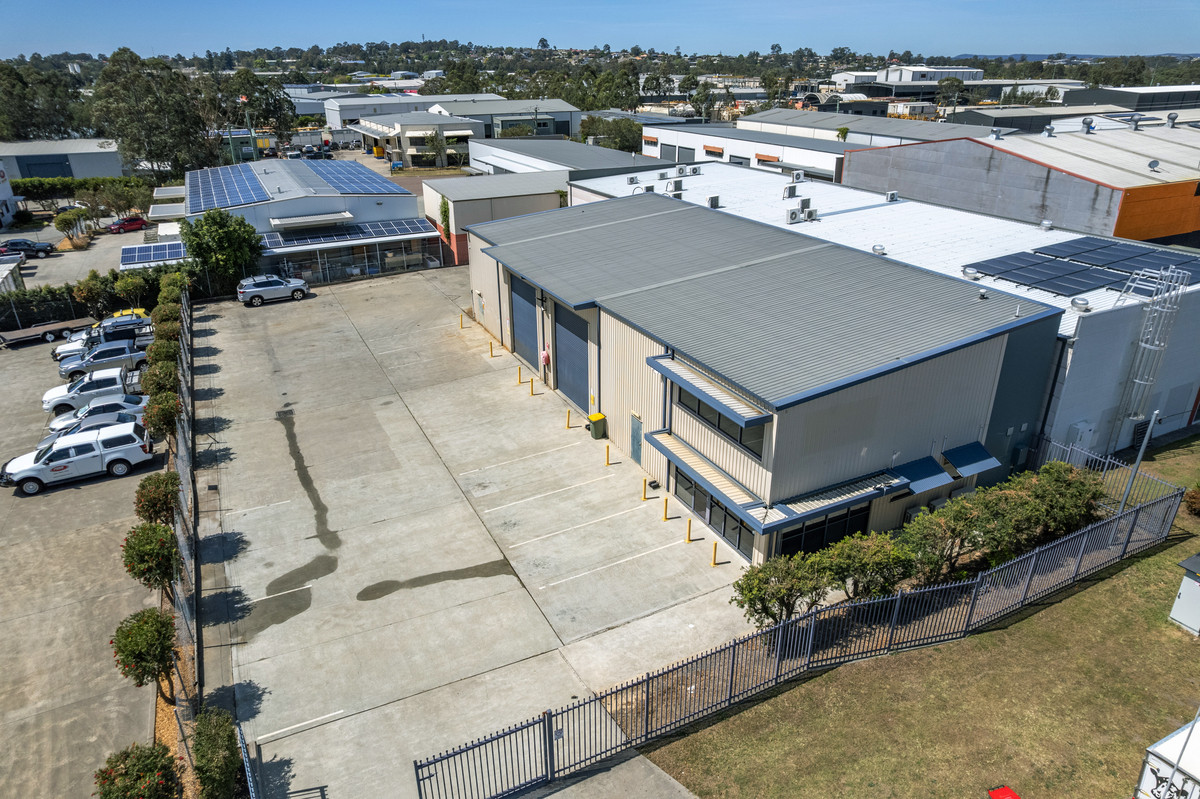
Industrial warehouse with crane and hardstand
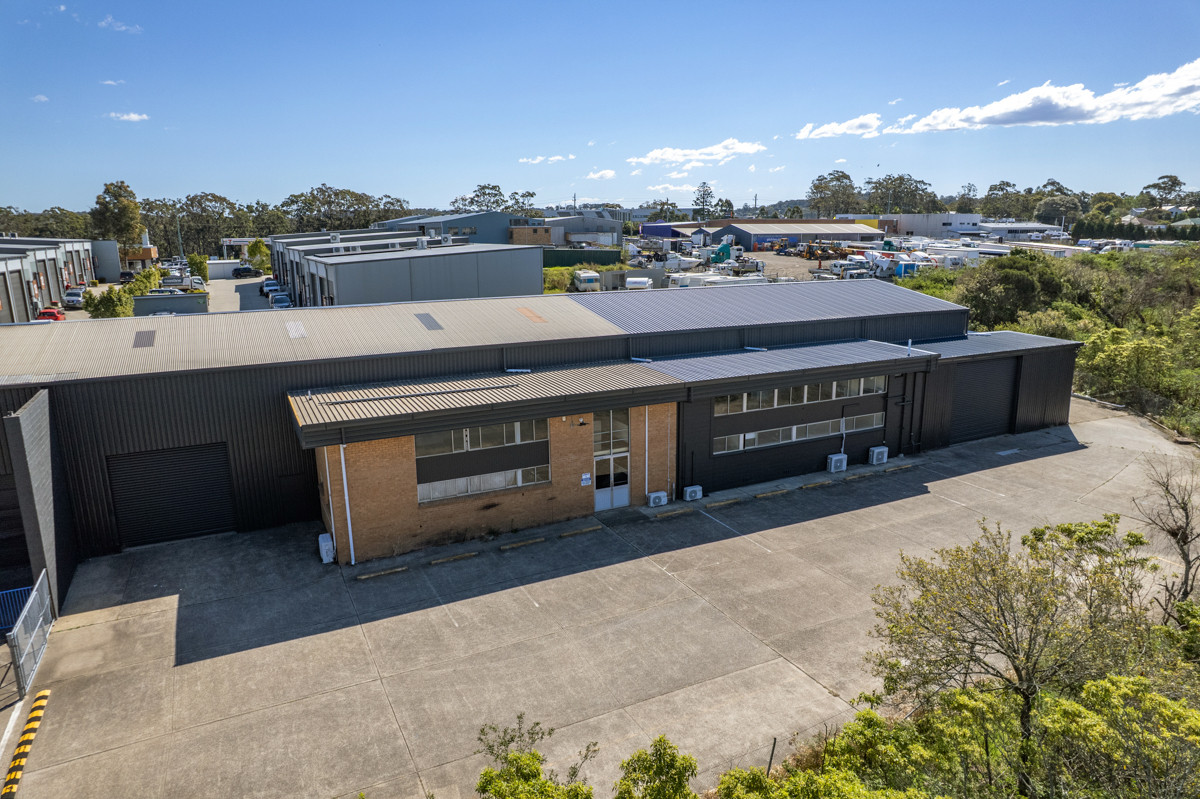
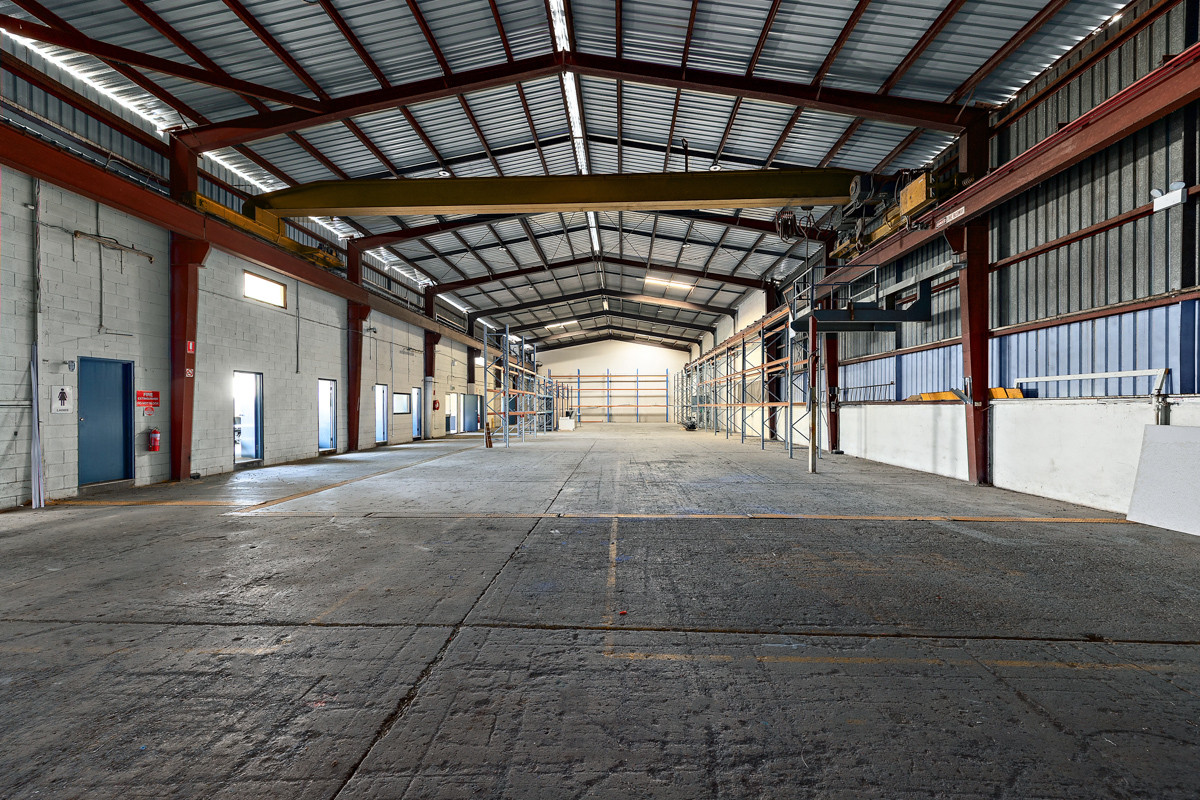
Unit 4/9 Oakdale Road, Gateshead offers a 1,061sqm* industrial unit comprising 771sqm* of warehouse, 145sqm* of ground floor office, reception and amenities, and 145sqm* of first floor office. Featuring a five tonne crane, two roller doors and 800sqm* of hardstand, the property suits a range of trade, manufacturing and storage occupiers seeking a functional, well-equipped base.
The property is serviced by three phase power, split system air conditioning, private amenities and a shower. Ten onsite car spaces and security fencing support operational convenience and site security.
Property Key Features
- Total building area of 1,061sqm*, comprising 771sqm* warehouse, 145sqm* ground floor office, reception and amenities, and 145sqm* first floor office
- Two roller doors measuring 4.2m* wide by 4m* high for efficient vehicle access
- Three phase power supporting a range of industrial operations
- Split system air conditioning to the office providing comfortable working conditions
- Private amenities and shower supporting independent occupation
- 800sqm* of hardstand area providing space for storage or equipment
- 10 onsite car spaces providing convenient parking for staff and visitors
- Security fencing supporting site security
*Approximately
- Total building area of 1,061sqm*
- Five tonne crane
- Two roller doors 4.2m* wide by 4m* high
Enquire about this property
Property Listing Enquiry
Properties you may also like
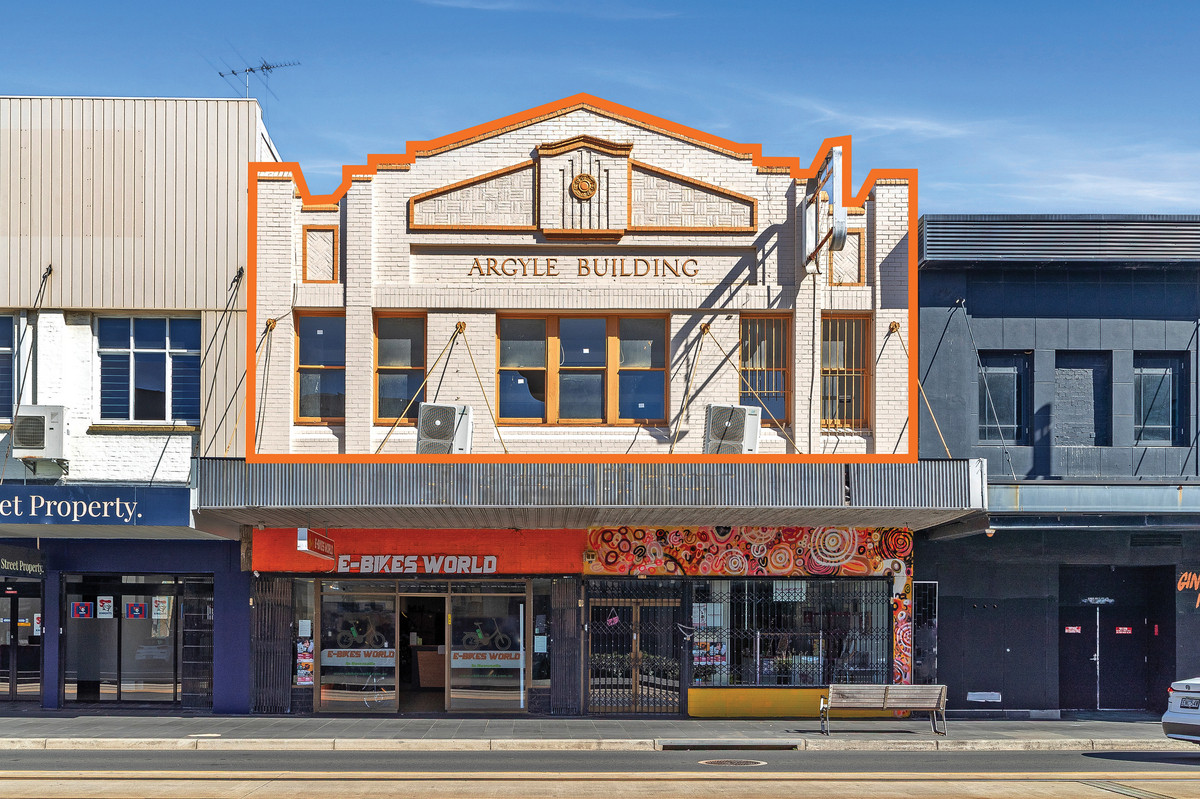
Light-filled first floor studio/office in the Newcastle CBD
Bright, open and easy to make your own, this first...Read More→
Contact Agent
Freestanding industrial facility with office and secure hardstand
For Sale or Lease by Expressions of Interest closing Thursday,...Read More→
For Sale:
Contact Agent
For Lease:
$90,000 P.A.