
This a compelling opportunity for investors and developers looking to...Read More→
Newcastle's Premier Commercial Real Estate Agency

6 5 Grattoir Place, Toronto NSW 2283
Contact Agent
 Building Area
345 m²
Building Area
345 m²
 Site Area
4,353 m²
Site Area
4,353 m²
 Parking
2
Parking
2
Flexible industrial premises for owner occupiers or investors
For Sale by Expressions of Interest closing 26 November 2026 at 4pm
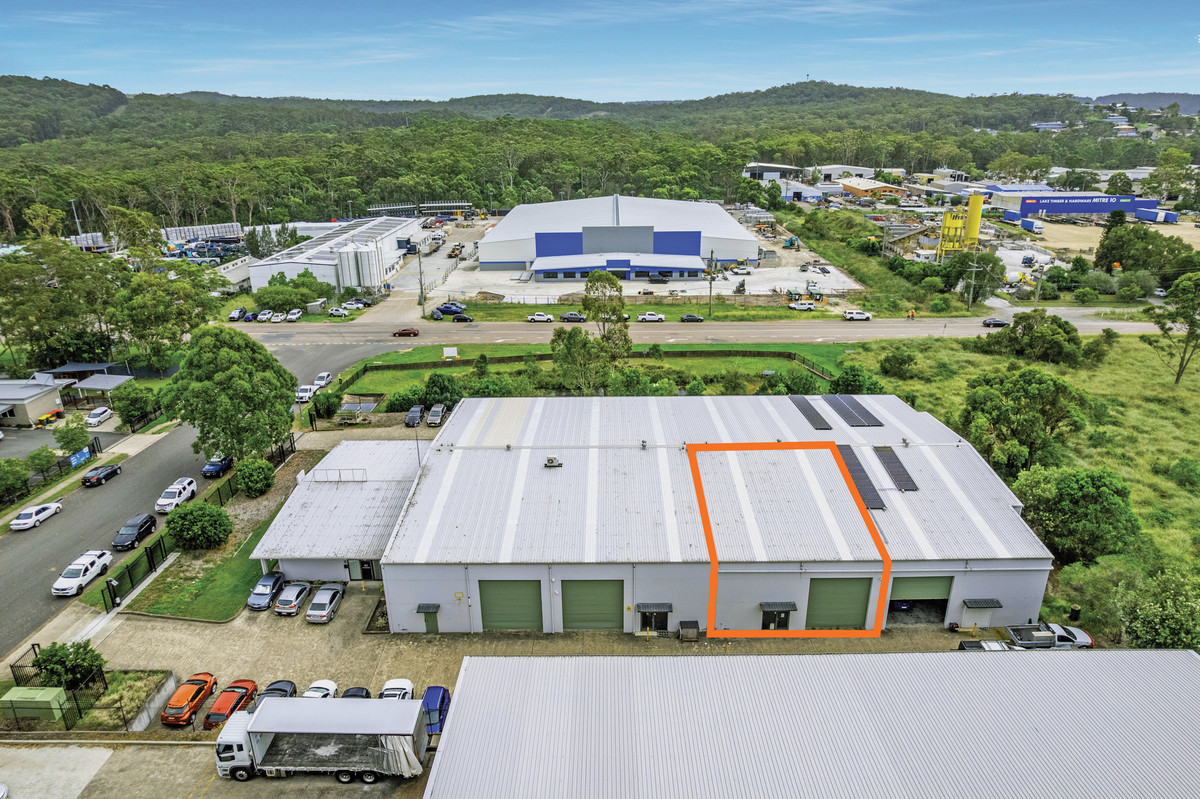
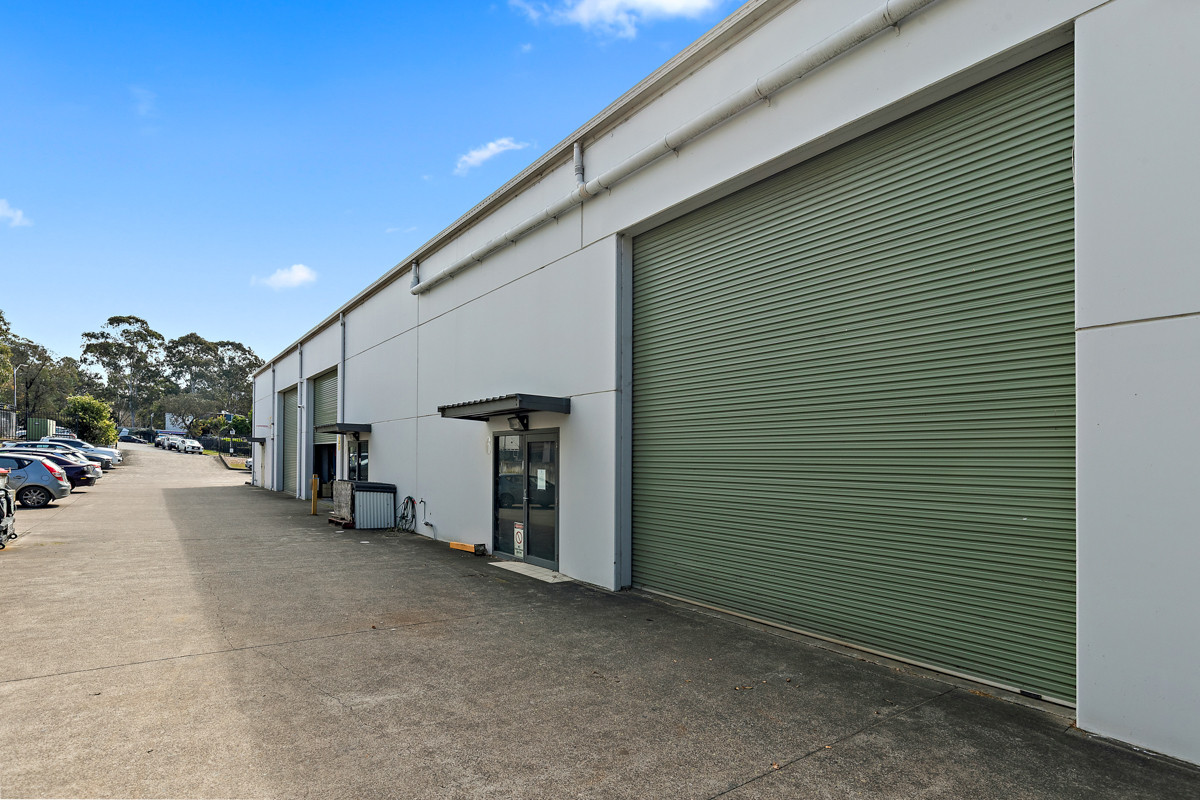
Offered with vacant possession, this industrial strata unit gives owner occupiers the chance to secure their own premises and investors the flexibility to lease on their own terms. The unit provides a total building area of 345sqm*, comprising a 199sqm* ground floor warehouse and a 146sqm* storage mezzanine. Access is via a 4.5m* x 4.5m* roller door with truck access, while translucent roof sheeting provides natural light throughout the warehouse. Amenities, kitchenette facilities and two allocated car parking spaces complete the offering.
Key features:
- Vacant possession providing flexibility for owner occupiers or investors
- Total building area of 345sqm* offering a functional warehouse footprint
- 199sqm* ground floor warehouse suited to a range of industrial uses
- 146sqm* storage mezzanine adding usable space for stock and equipment
- 4.5m* x 4.5m* roller door enabling efficient vehicle access
- Truck access supporting loading and delivery requirements
- Translucent roof sheeting providing natural light and reducing lighting costs
- Amenities and kitchenette facilities supporting staff functionality
- Two allocated car parking spaces for staff and visitor convenience
- Zoned E4 General Industrial supporting a broad range of permissible uses
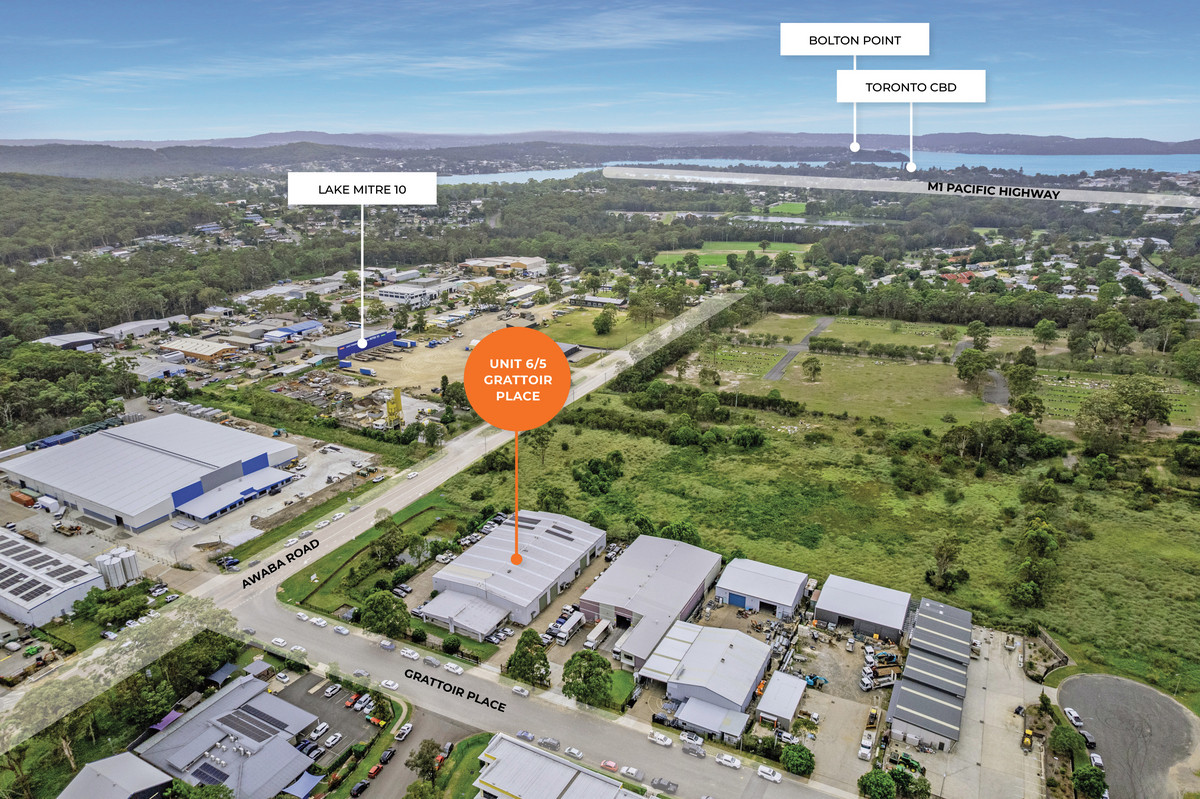
- Approximately 6km* from the M1 Pacific Motorway for connectivity to the Hunter and Sydney
*Approximately
- Total building area of 345sqm*
- Zoned E4 General Industrial
- 4.5m* x 4.5m* roller door